AccessAble Home Modifications

Perth's Ageing In Place, Accessible Home Specialists

Helping you to stay in your forever home.

Retirement homes, nursing homes, over 55's villages. They certainly have their place, but they aren't for everyone. And if you're reading this right now, they're probably not for you.

Perth's accessibility experts for 10+ years.

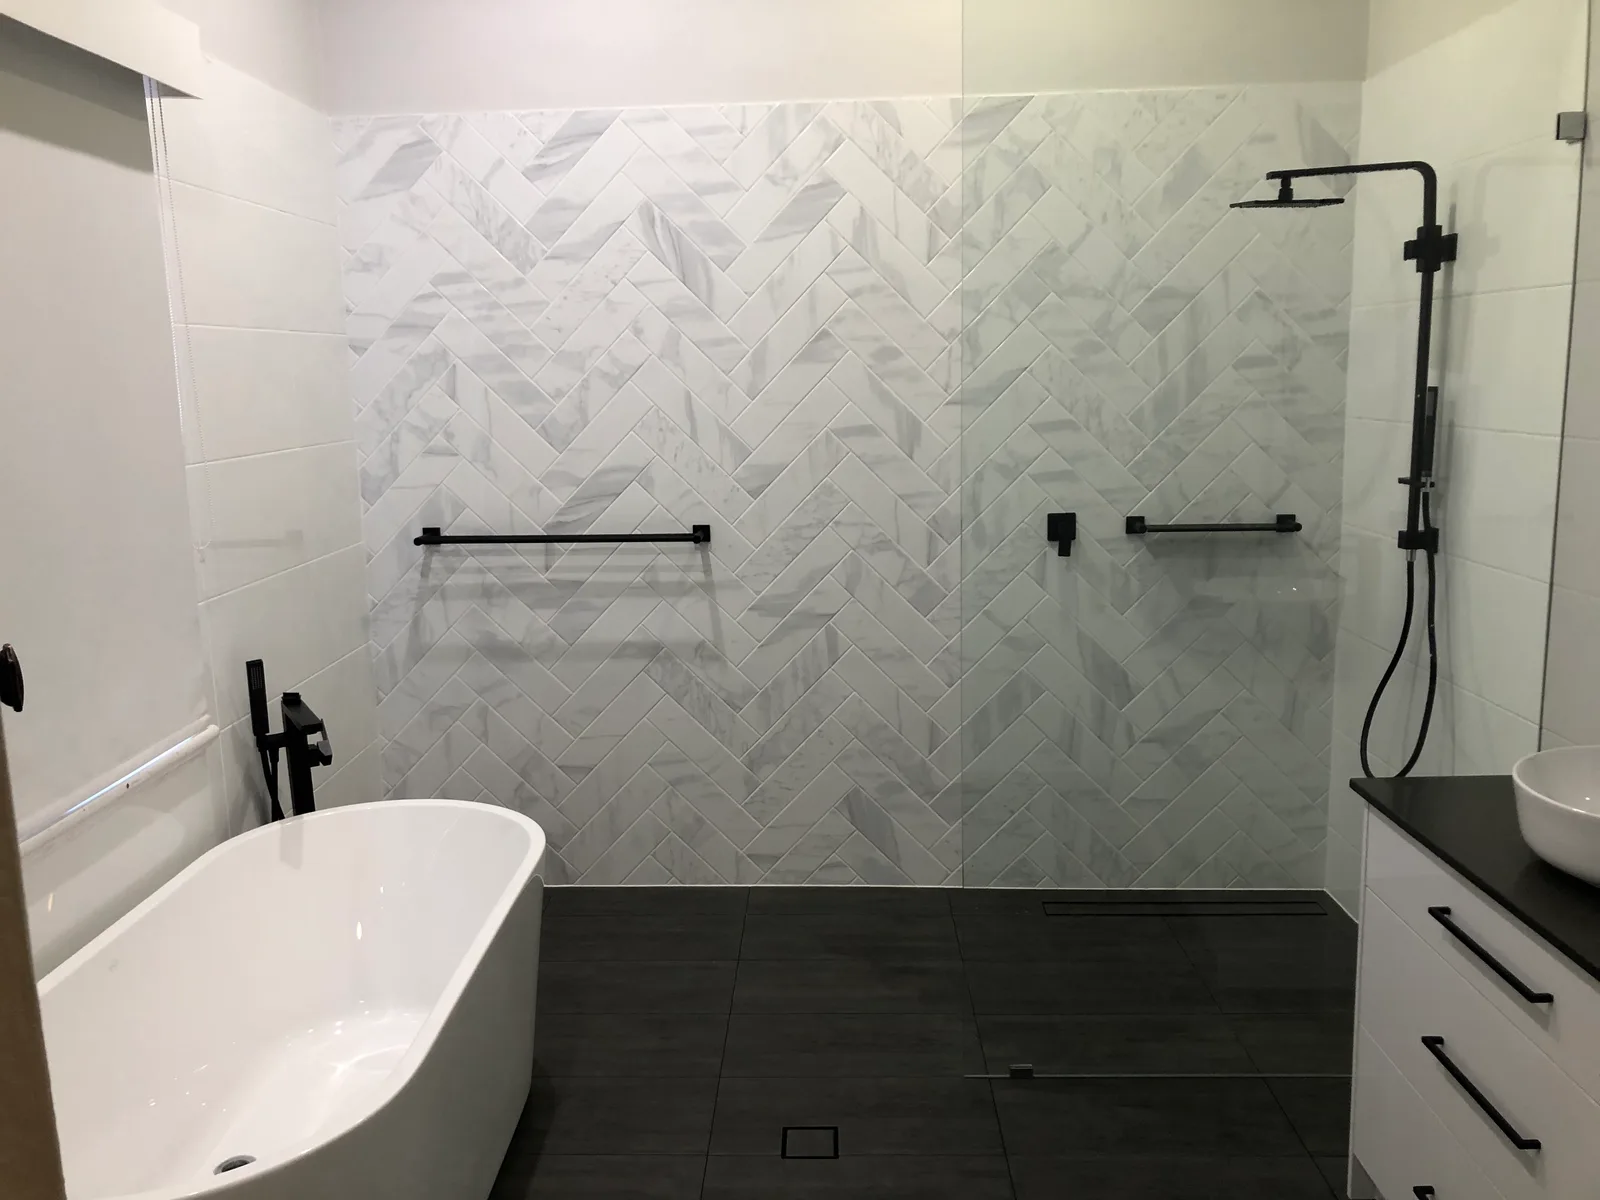
A finished Perth bathroom with a level-entry shower behind frameless glass, herringbone marble-look tiling, a freestanding bath, black rails and black tapware

Why stay put

Your home, on your own terms

You love your home, warts and all. You love your own space. You're close to family, friends, neighbours, your favourite shop and the friendly GP.

Not to mention the costs involved in moving to one of these establishments. Stamp duty, cost of dwelling, entry fees, ongoing strata fees, exit fees, renovation costs, lower capital growth if any at all, and the list goes on.

And of course, it's not your true forever home.

For far less cost, most homes can be modified to suit your ongoing accessibility needs, meaning you can stay in your own home, on your own terms. And you'll be enhancing your own asset, not someone else's asset, usually a large faceless company.

Accessible bathrooms and wet rooms, accessible kitchens, wider doorways, safe flooring, and ramps. Our team can modify any room or potentially hazardous area of your home to keep you as safe and independent as possible.

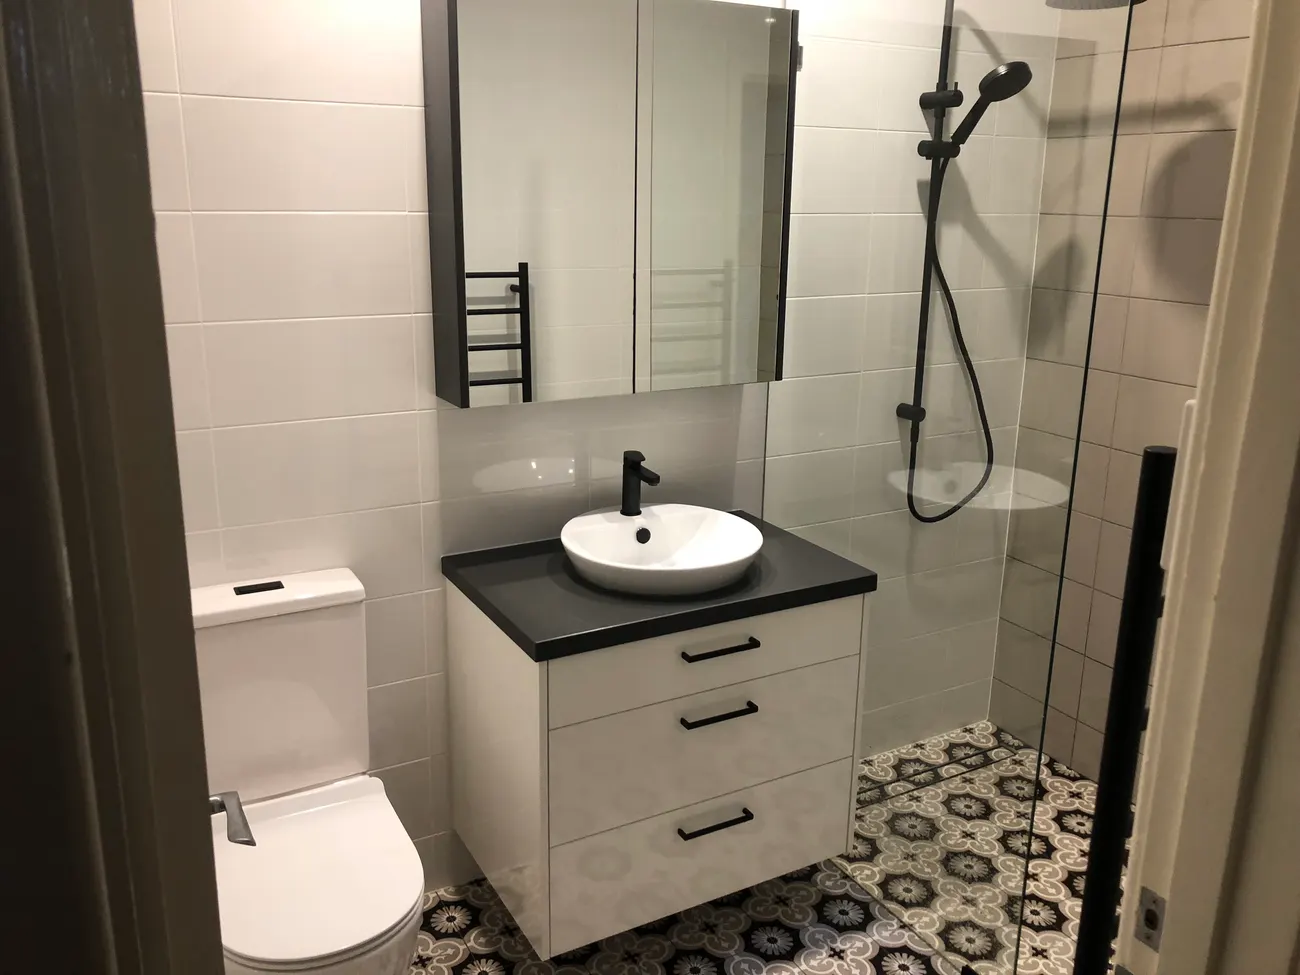
A finished walk-in shower in a Perth home, with frameless glass, a wall-hung vanity, black tapware and patterned floor tiles

Accessibility is all we do

This work and nothing else, not a renovator having a go at it.

We design it and build it

One team from the first walk-through to the final clean-up.

Weeks, not months

No waiting on an external report before the work can start.

It still looks like your home

Modifications that read as good design, not as hospital fittings.

Start here

The four things people call us about most

These are the ones causing daily concern. You do not have to plan the whole house at once - most people start with the one that has become a worry.

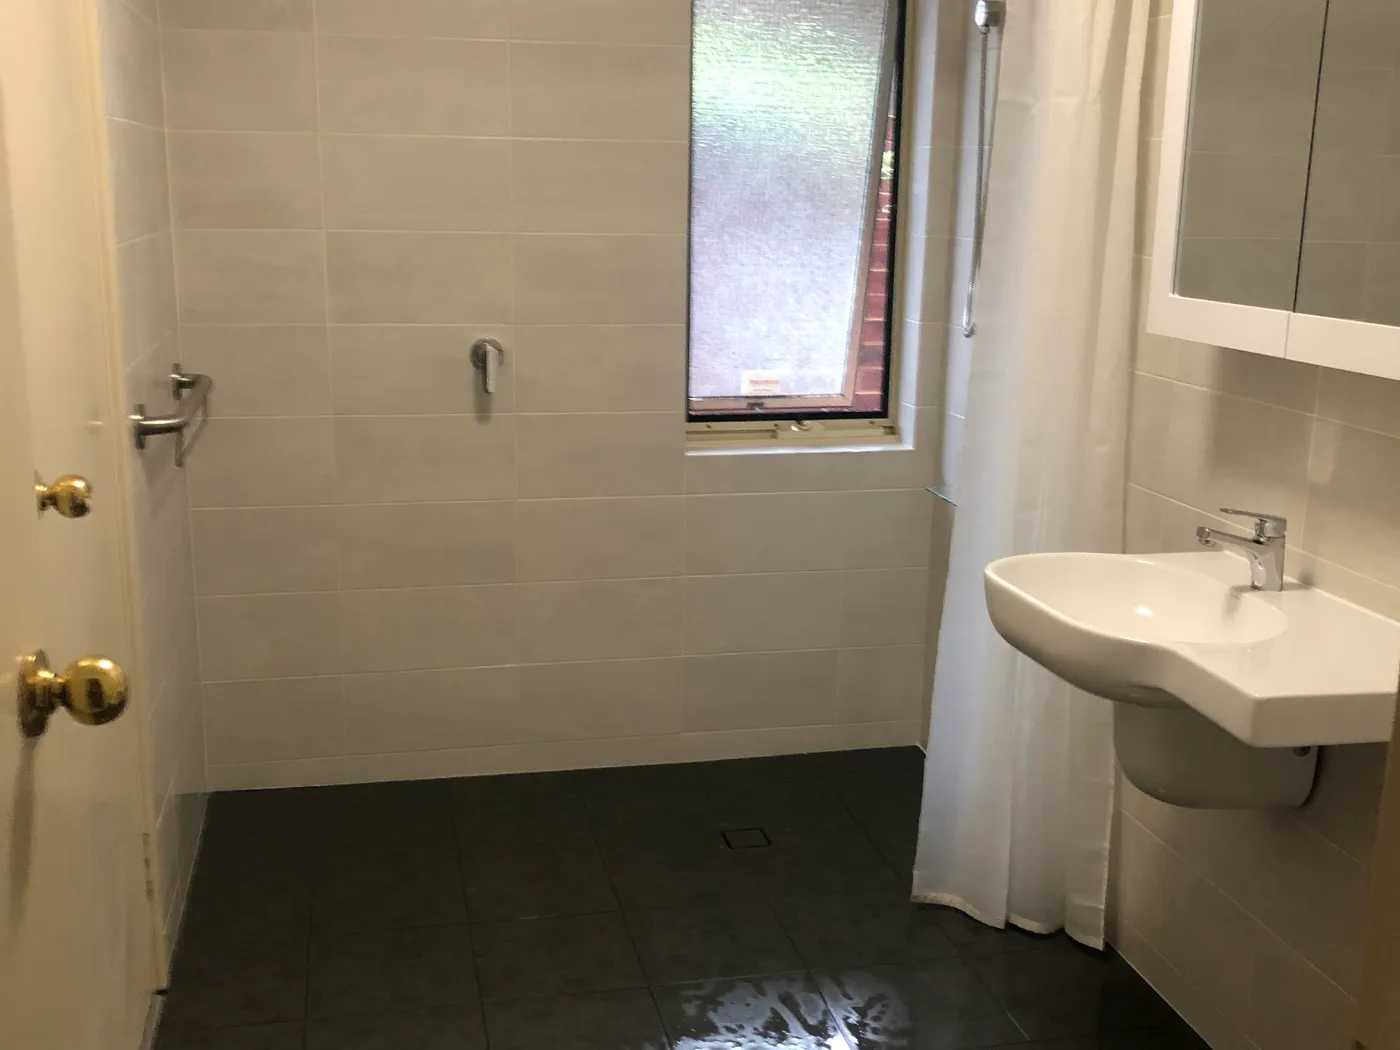
Finished accessible bathroom in a Perth home after conversion, with a level shower floor draining to a floor waste, a grab rail by the door and a wall-hung basin

Bathrooms that are unsafe

This is the room that causes more fear and falls for our clients than any other. Limited access, slippery floors, a narrow door, a poor layout. Often an accident waiting to happen, if it hasn't already.

More on accessible bathrooms
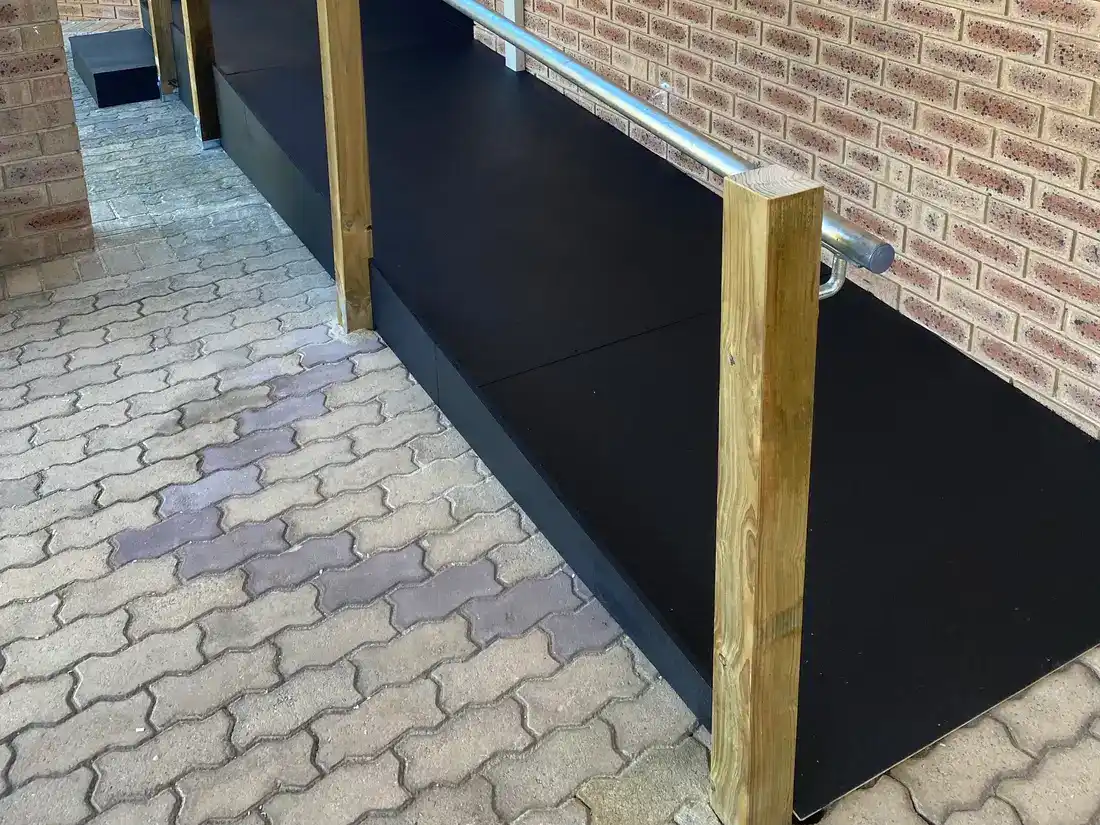
A non-slip wheelchair ramp running along the side of a Perth brick home to the front door, with timber posts and a galvanised handrail

Inaccessible entries

The vast majority of homes have tripping hazards or steps just to be able to get into your own home. Your home is your castle, but not if you can't get through your own front door.

More on ramps and level entry
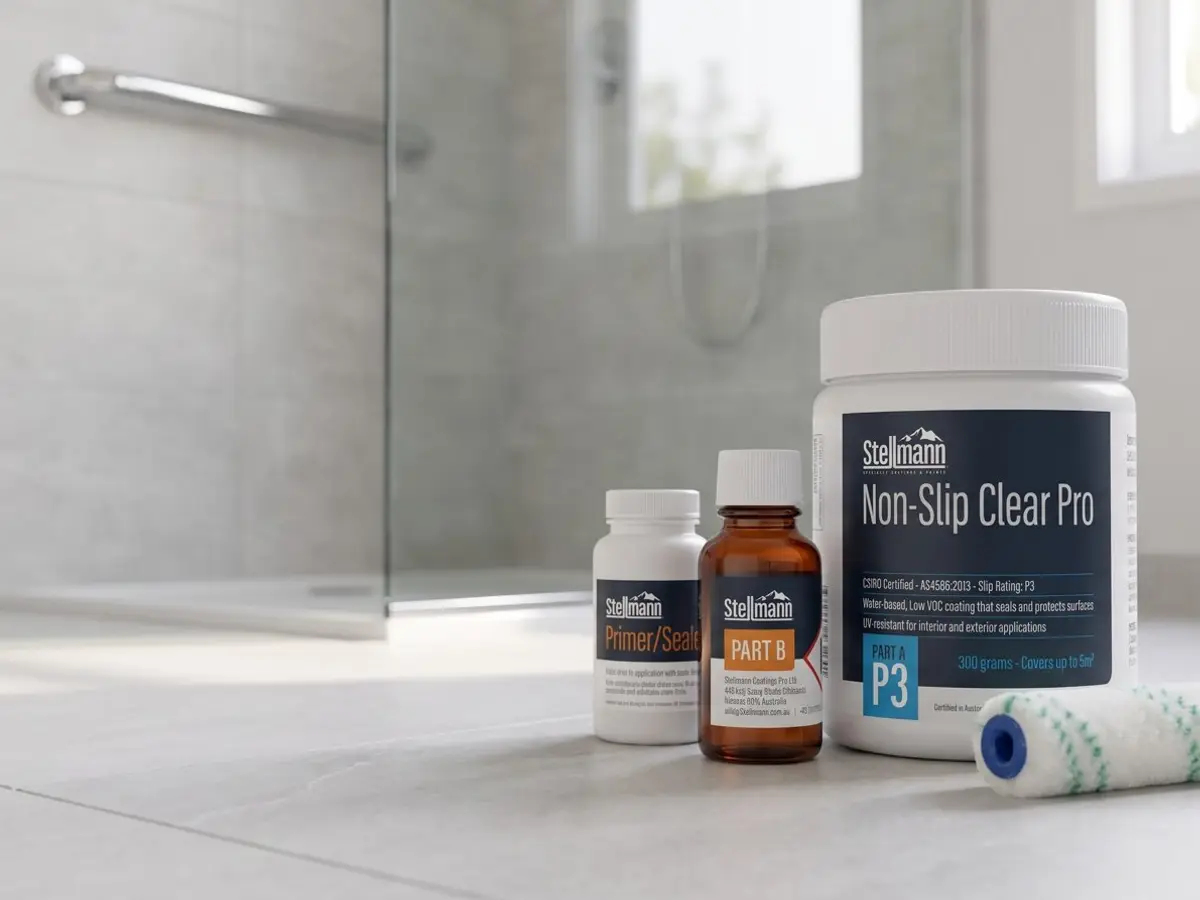
The Stellmann non-slip clear coating kit, with primer, coating and a roller, on a tiled bathroom floor beside a walk-in shower

Slippery and unsafe floors

It's not just bathroom floors. Tiled floors in main living areas can be slippery. Carpet can be really unsafe for walking frames and impossible to wheel over in a wheelchair. There are better options.

More on non-slip treatments
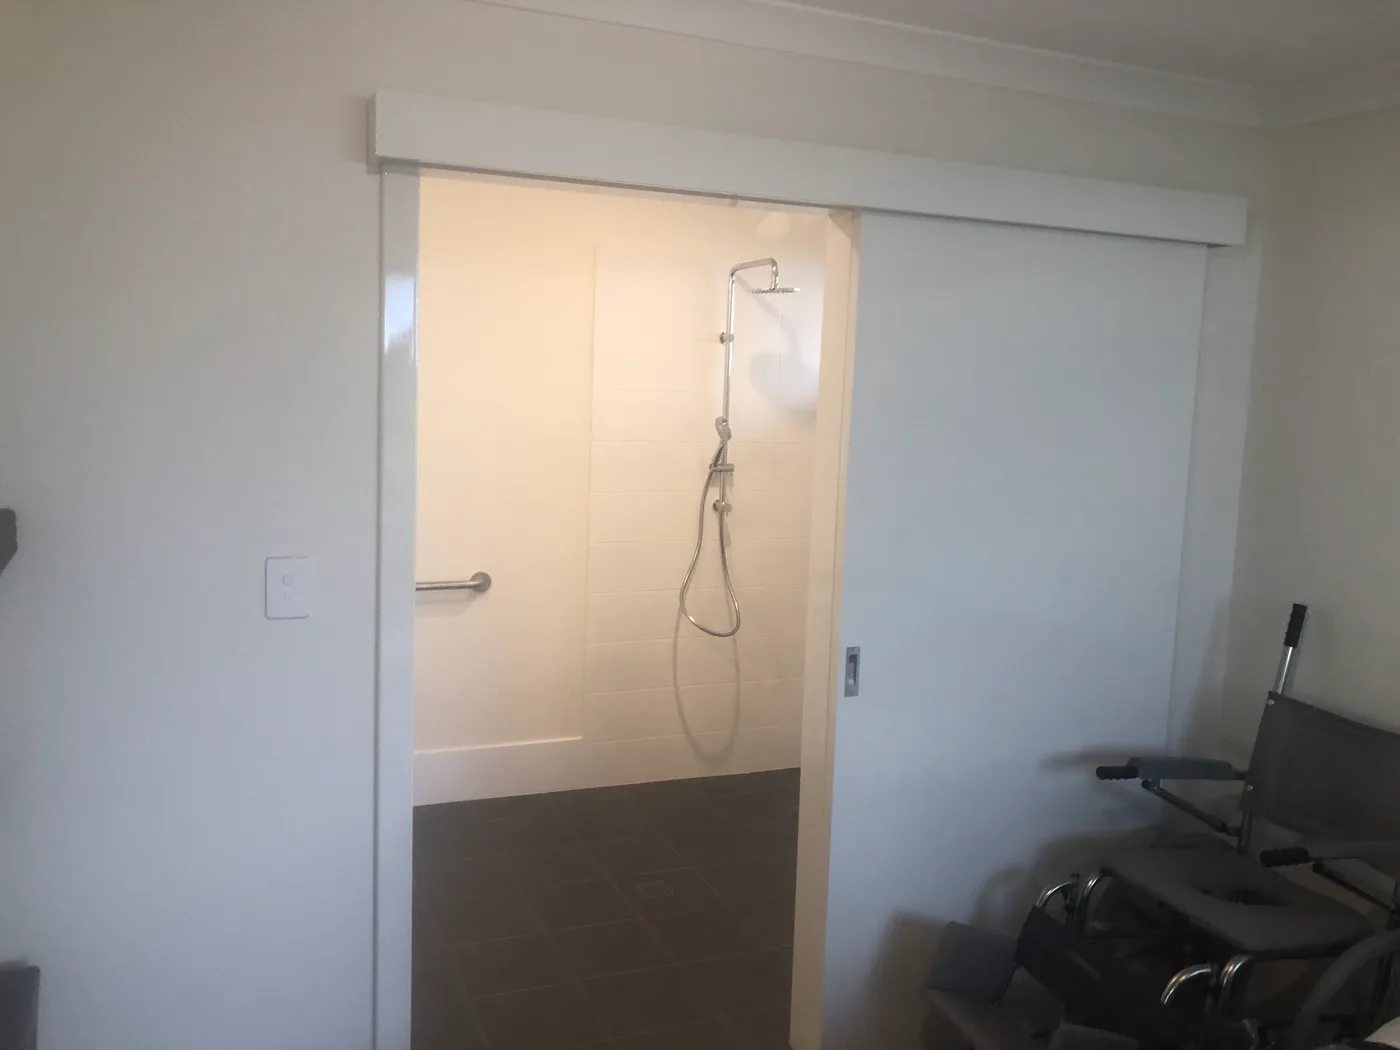
A widened bathroom doorway in a Perth home fitted with a cavity sliding door, wide enough for a wheelchair, with the shower and grab rail visible beyond

Doorways

Many homes have narrow doors which are fine at a younger age. Add in a walking frame or a wheelchair and you can be cut off from sections of your own home. Sliding doors can also be a huge help to increase space in your bathroom and bedroom.

More on doorway widening

What people say

Reviews from AccessAble customers

Real Google reviews from Perth homes, not selected quotes.

How it works

Four steps, and none of them is a waiting list

The reason accessibility work drags on is usually the approvals and the hand-offs between trades. We removed both.

  1. Initial contact

    Click one of our Get a Quote buttons, call us, or email us. We will discuss the problem areas of your home and some approximate pricing to remedy them. Photos are always very handy for this, and can be texted or emailed to us.

  2. Onsite measure up

    We come to your home, discuss the problem areas further, measure up, and quote the solution that best suits your budget. It helps to have a budget in mind, so that we can tailor the solution accordingly.

  3. Work commences

    Our professional team carries out the prescribed works quickly and diligently, and your safer, more accessible home takes shape.

  4. Work completion

    Work is completed and the final inspection is carried out. Handover is done and your life returns to normal, but a much better kind of normal.

What it costs

The real numbers

These are averages only, based on experience. The final quote will depend on the size of the room, whether plumbing needs to be moved, potential wall removal, the original construction type, ease of access and the location of the property.

Accessible bathrooms

About this work

All quotes include labour, fixtures and materials.

Ensuite bathroom

Minimum cost
$12,000
Budget range
$12,000 - $15,000
Medium range
$15,000 - $20,000
High end range
$20,000 - $40,000

Family or second bathroom

Minimum cost
$15,000
Budget range
$15,000 - $18,000
Medium range
$17,500 - $22,500
High end range
$22,500 - $45,000

Wall removal and door widening are in addition to most of these estimates.

All quotes include labour, fixtures and materials.

Ensuite bathroom

Minimum cost
$15,000
Budget range
$15,000 - $19,000
Medium range
$18,000 - $23,000
High end range
$24,000 - $40,000

Family or second bathroom

Minimum cost
$18,000
Budget range
$19,000 - $22,000
Medium range
$22,500 - $25,000
High end range
$25,000 - $45,000

Accessible kitchens

About this work

All quotes include labour and materials. Appliances are optional, and only the high end estimate includes them.

Minimum cost
$15,000
Budget range
$15,000 - $20,000
Medium range
$20,000 - $25,000
High end range
$25,000 - $50,000

Access ramps

About this work

These are supply and install prices.

Doorways

Inside the door, rubber, 20mm - 50mm
$200 - $350
Outside the door, rubber, 60mm - 120mm
$400 - $790
Outside the door and protected from the weather, timber or ply, 130mm - 180mm
$900 - $1,200
Outside the door and in the weather, aluminium checker plate, 130mm - 180mm
$1,500 - $2,000

Exterior steps

Ply surface on a timber frame, not weatherproof
Approx $800 - $1,000 per metre
Aluminium checker plate surface on a timber frame
Approx $1,000 - $1,500 per metre

Ramp gradient is 10 to 1. For every 1cm of height the ramp needs to be 10cm long. That is for standard access, not wheelchair access.

Door widening

About this work

A standard interior door includes cutting the wall, removing the old frame and door, a new timber frame and door, patching and painting the disturbed walls, and painting the new door and frame.

Standard interior door
$3,000 - $4,000

Please note

  1. When the section of wall is removed, there will be a small section of flooring missing. Tiling is easy to replace, but carpet may be tricky, and it may be a good opportunity to change the flooring for that room at the same time.
  2. We generally only do door widening as part of a larger job such as a bathroom modification, or where there are multiple doors to do. As a one-off we would need to increase the price accordingly.

Non-slip treatments

About this work

We use a clear non-slip coating. The floor is cleaned, dried, primed, dried again, and then coated.

Bathrooms
Approx $1,000
Larger floors
Approx $50 per m²

Recent work

A wheelchair accessible bathroom with its own toilet in Bull Creek

For privacy reasons, we will call this the Bull Creek job and not include the client's names. The home is owned by a husband and wife from the southwest of WA. Their Bull Creek home was a secondary home. In the past it had been a rental, but it was to become their primary home as they had gotten older and wanted to be closer to family and medical specialists. They wanted the home modified for ease of use by the husband, who had suffered a stroke and would need to be in Perth regularly for medical appointments. He was in a rehab facility in the southwest while we undertook the work. He was going to be wheelchair bound initially, with the hope of eventually being able to move around without a wheelchair, but would still need good access to a bathroom and toilet regardless.

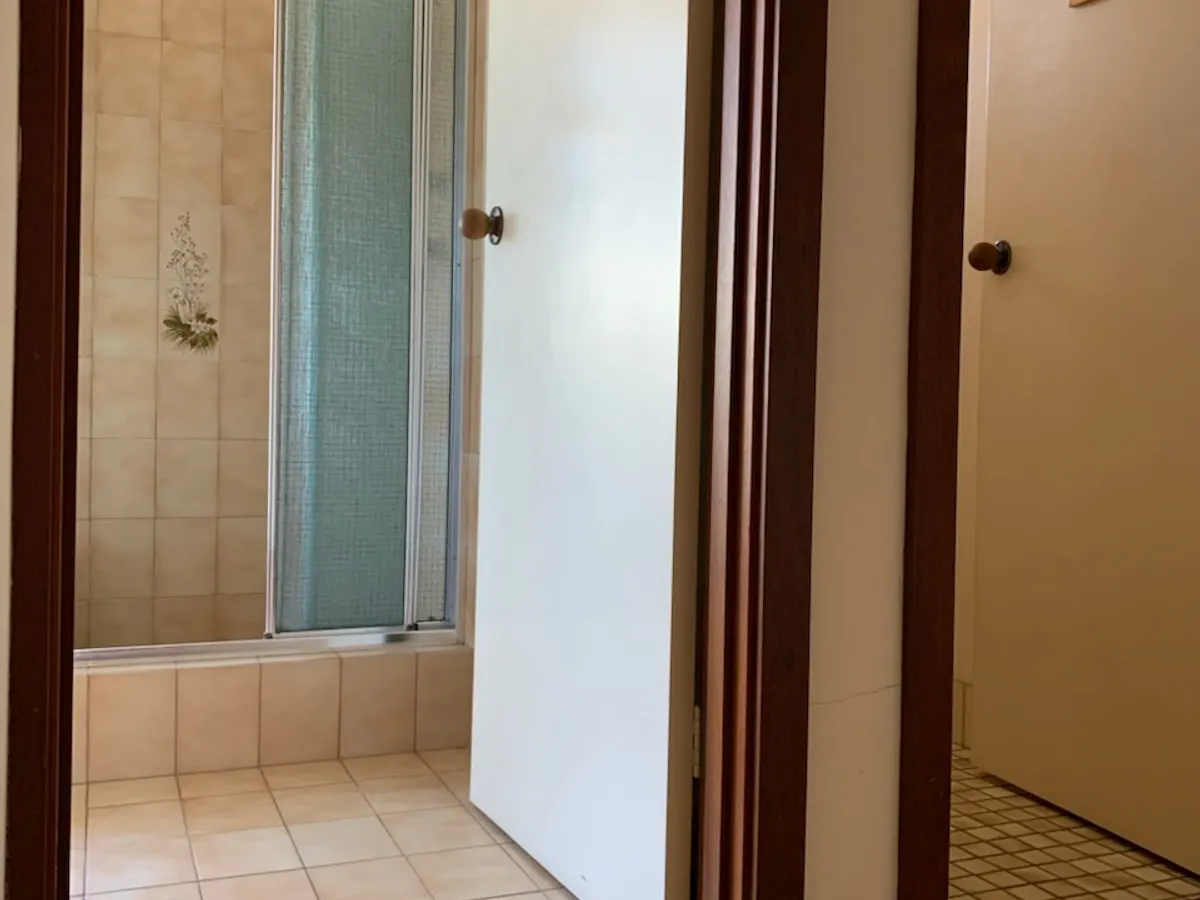
The original bathroom had a small shower with a hob, a bath that was never used, a narrow doorway that was difficult to get through, and a powder room that was very small.

Read the full project
Before: the narrow doorway into the old Bull Creek bathroom, with a framed shower screen on a tiled hob
Before: the original narrow doorway and hobbed shower.
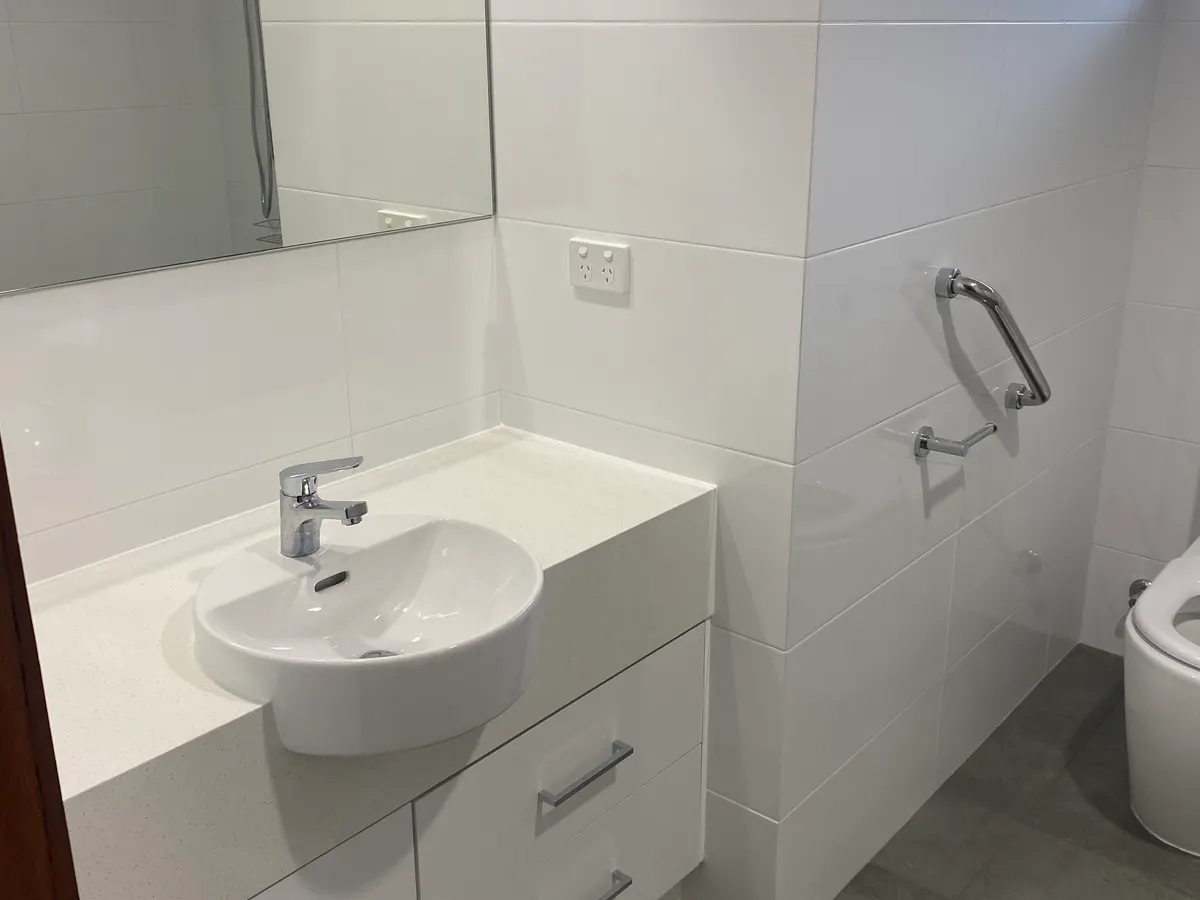
After: the rebuilt Bull Creek bathroom with a custom vanity, a grab rail beside the new toilet and non-slip floor tiles
After: custom vanity, grab rail and the new toilet inside the bathroom.

How we think about it

Great accessible design is just great design, full stop

Universal design is the idea that a home can be built or modified to work well for everyone in it - at any age, at any level of mobility - without looking like it was designed for any particular condition. It is the difference between a home that works for all people and abilities, and a home that only works for the young and able of body.

Ideally this would be built into the design of the house before construction, which is rare. But most homes can be vastly improved by modifying them within the parameters of the existing home.

In practice universal design means wider doors, a walk-in shower, access around the toilet, safe flooring, minimising trip hazards and door thresholds, and rails if and as needed.

More on universal design

Who we help

Most people come to us at one of four moments

A fall or a slip in the house

Often ending in injury, and many times quite a serious injury.

An unexpected health event

A family member has had something sudden, such as a stroke, that has caused immediate mobility issues.

An ongoing illness

A family member has a condition that causes gradual mobility problems, such as MS or MND.

Planning ahead

A person, a couple or a family member planning for the possibility that something like the above may happen. Or just trying to make the home easier and safer to live in.

Where we work

Across the Perth metro area

We work across all of the Perth metro area.

Not sure whether we come out your way? Call us and we will let you know.

Questions

Questions people ask us

Do you only work on bathrooms?

No. Bathrooms are the most common job because that is where most falls happen, but we also do kitchens, ramps and level entries, wider doorways, handrails and grab rails. Often a home needs a mix, and we scope it as one job.

How long does a bathroom modification take?

Most accessible bathroom jobs take 3 to 6 weeks on site. The main difference in time is whether a shower screen is needed or wanted, and if so, whether it needs to be custom made. If time is an issue, we have ways to reduce the time required.

Do I need an occupational therapist report before you can start?

No. If you already have one we will happily work to it. But we do not require one, and we will not send you off to get one before we can help. That wait is the main reason accessibility work stalls.

Can we live in the house while the work is happening?

Almost always, yes. We plan the sequence so you keep a usable toilet and a way to wash, and we talk through the tight days in advance. If a short stay elsewhere genuinely makes it easier, we will say so honestly.

What does the $149 home safety audit include?

We walk through your whole home with you, identify the trip and fall risks room by room, and leave you with a written list of what to fix first. There is no obligation to use us for the work afterwards.

Which parts of Perth do you cover?

We work across all of the Perth metro area.

Can you match the modifications to the rest of my house?

We do our best to match it in as well as we can. The decision on what fixtures and fittings we use is entirely yours, although we have products we use regularly that are proven to be reliable. Ultimately it is your home and your choice.

Do you give fixed prices?

Yes. You will get a written scope of work and a fixed price quote. We will also anticipate potential problems and what they would likely cost to fix.

Next step

Let's make your home easier to live in

Ask us for a quote. Tell us what is getting difficult, and we will tell you honestly what we would change first - and what it costs to do it properly.

Get a QuoteCall 1300 702 287

Monday to Friday, 7:00am - 5:00pm. Based in Melville, working right across Perth.