AccessAble Home Modifications

Our work

Accessibility modifications across Perth homes

Real projects in real homes. Each case study describes what the house needed, what we designed and built, and what changed for the people living there.

No invented testimonials, no stock photography. Project photos will be added as clients supply them. Until then, the before and after images are placeholder - the write-up describes the actual work.

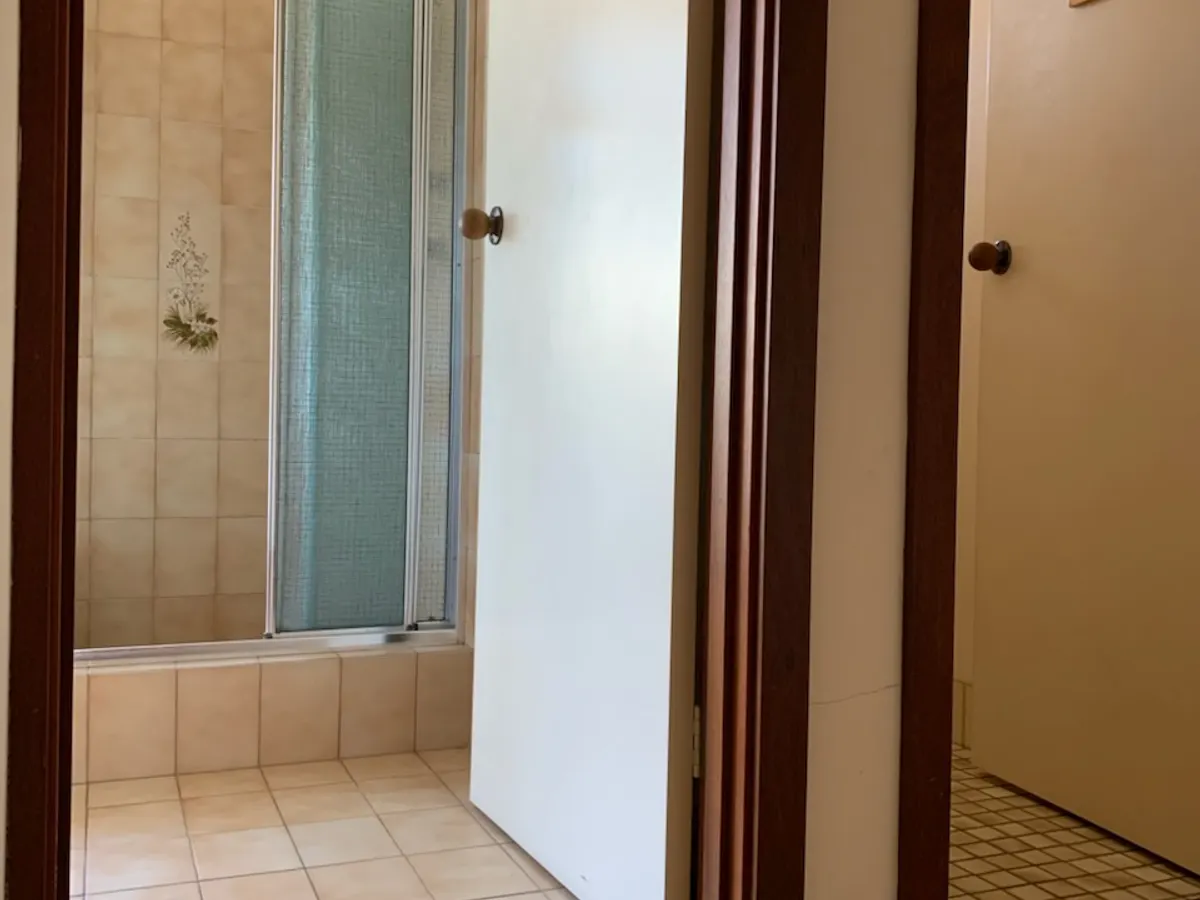
Before: the narrow doorway into the old Bull Creek bathroom, with a framed shower screen on a tiled hob
Before: the original narrow doorway and hobbed shower.
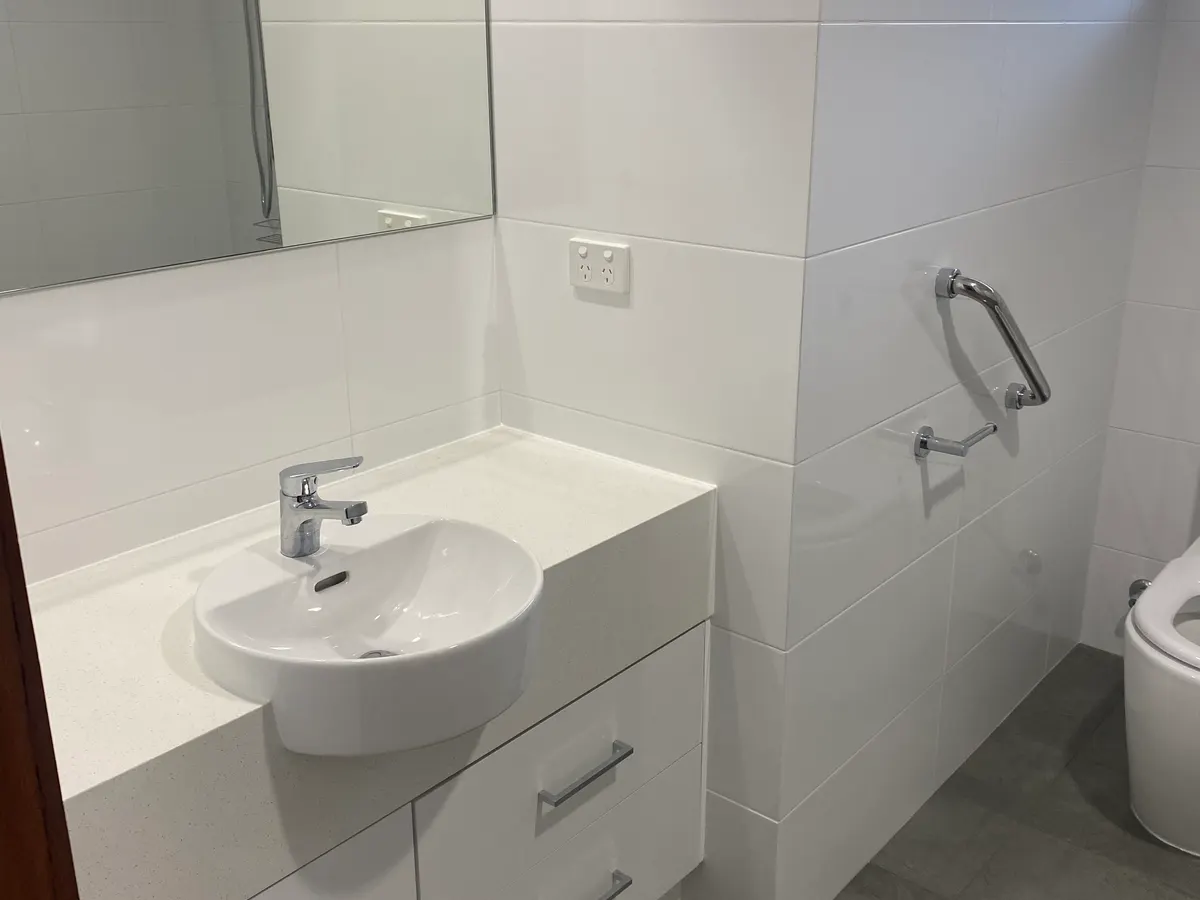
After: the rebuilt Bull Creek bathroom with a custom vanity, a grab rail beside the new toilet and non-slip floor tiles
After: custom vanity, grab rail and the new toilet inside the bathroom.

Bull Creek

A wheelchair accessible bathroom with its own toilet in Bull Creek

For privacy reasons, we will call this the Bull Creek job and not include the client's names. The home is owned by a husband and wife from the southwest of WA. Their Bull Creek home was a secondary home. In the past it had been a rental, but it was to become their primary home as they had gotten older and wanted to be closer to family and medical specialists. They wanted the home modified for ease of use by the husband, who had suffered a stroke and would need to be in Perth regularly for medical appointments. He was in a rehab facility in the southwest while we undertook the work. He was going to be wheelchair bound initially, with the hope of eventually being able to move around without a wheelchair, but would still need good access to a bathroom and toilet regardless.

The original bathroom had a small shower with a hob, a bath that was never used, a narrow doorway that was difficult to get through, and a powder room that was very small.

Read the full project
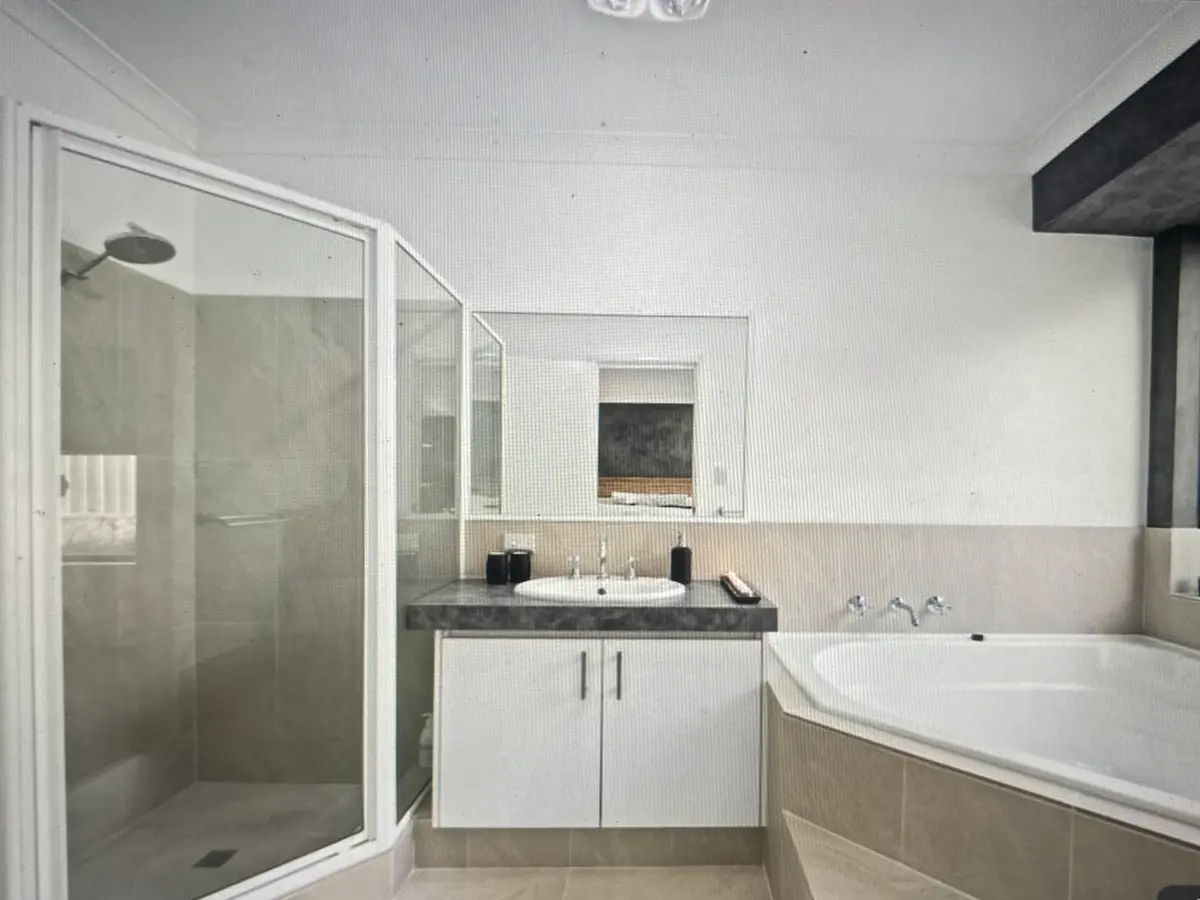
Before: the Hocking ensuite with a corner spa bath, a small framed corner shower and a cupboard vanity
Before: the corner spa bath and small framed shower.
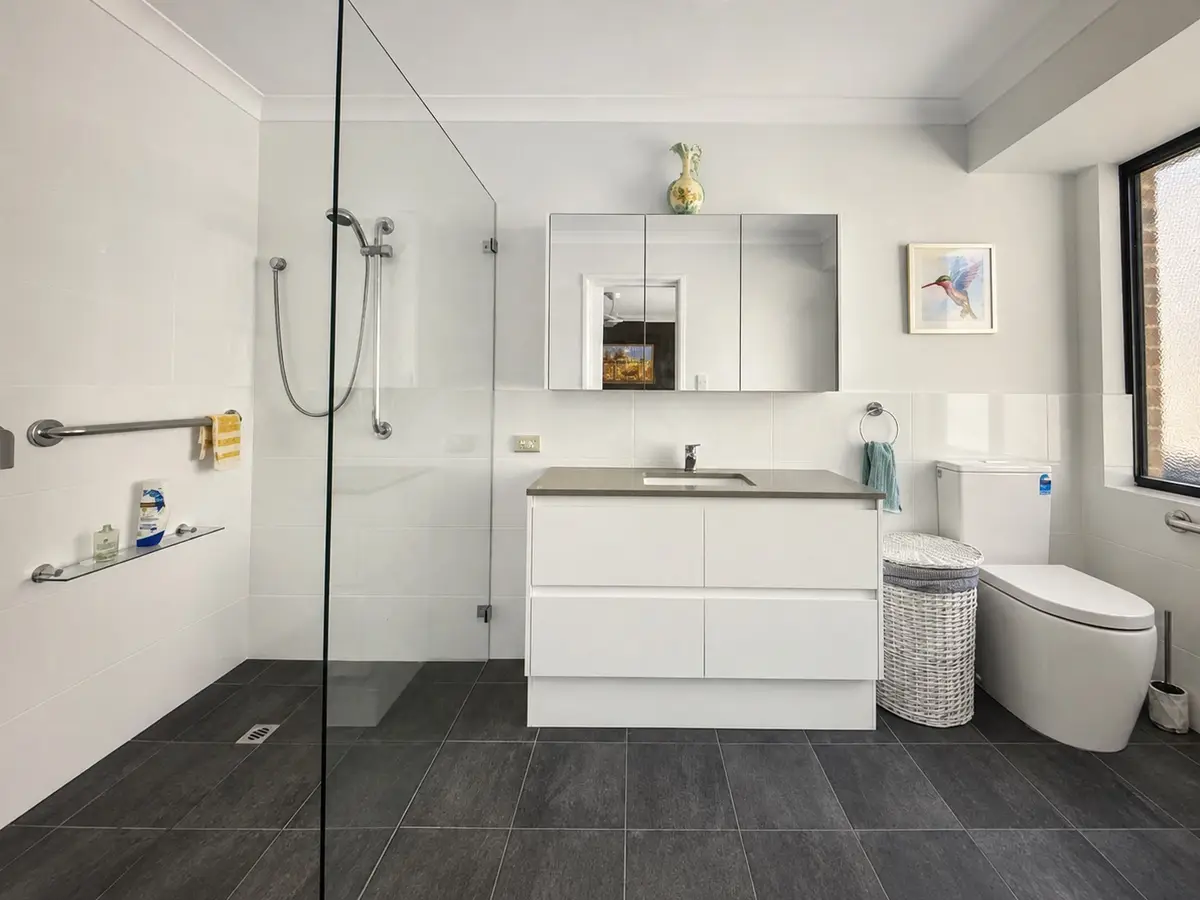
After: the Hocking ensuite with an open shower behind a single glass panel, a hand shower on a rail, grab rails, a drawer vanity, a cabinet mirror and dark non-slip floor tiles
After: open shower with a glass panel, drawer vanity and cabinet mirror.

Hocking

An ensuite rebuilt around an open shower in Hocking

The house is a relatively new home in a northern suburbs estate. It's a large 4 x 2 house. The home is a typical double brick building with a concrete floor.

The shower is now in a much better part of the bathroom and much easier to use. It is much easier to get in and out of, with non-slip tiles on the floor.

Read the full project
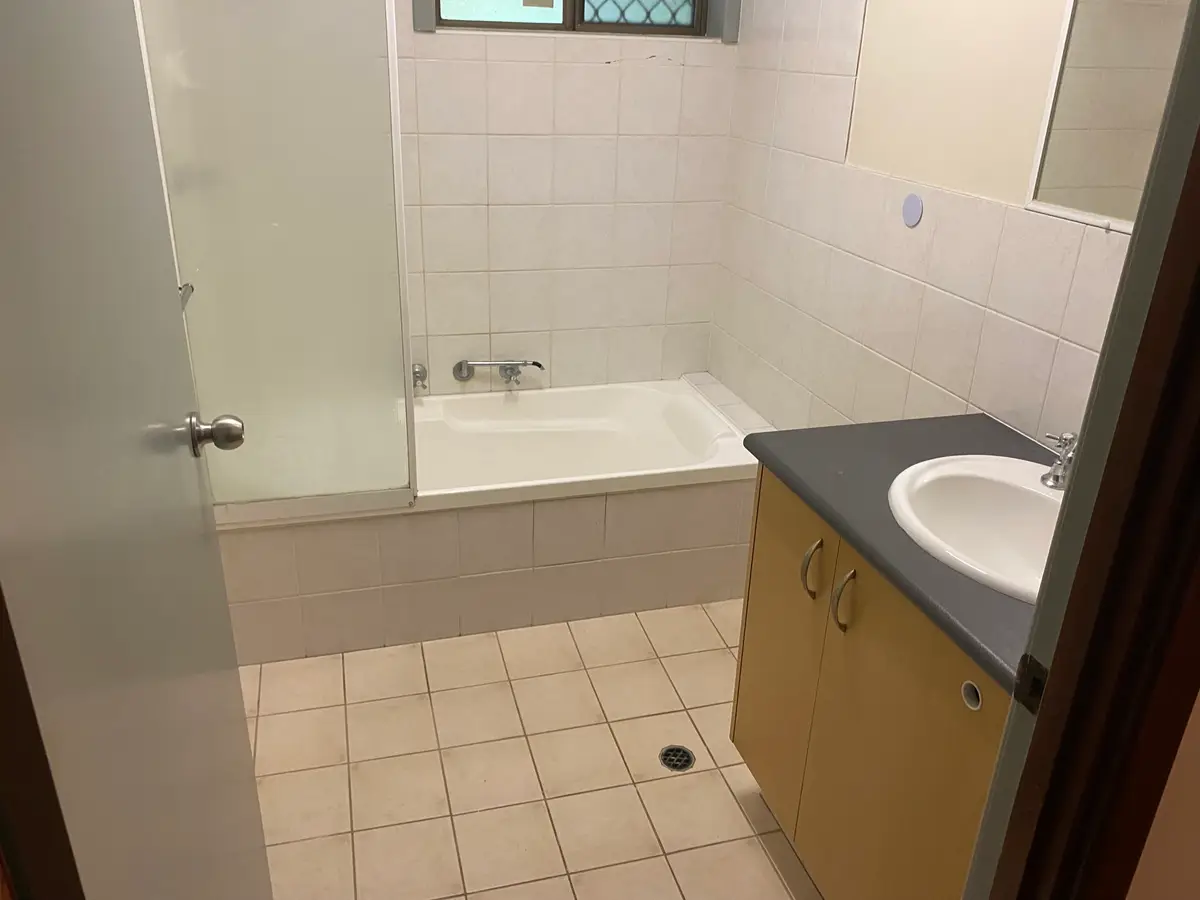
Before: the Midland bathroom with the shower over a bath, a framed screen, and a separate vanity with a gap between them
Before: the shower over the bath, and the gap beside the vanity.
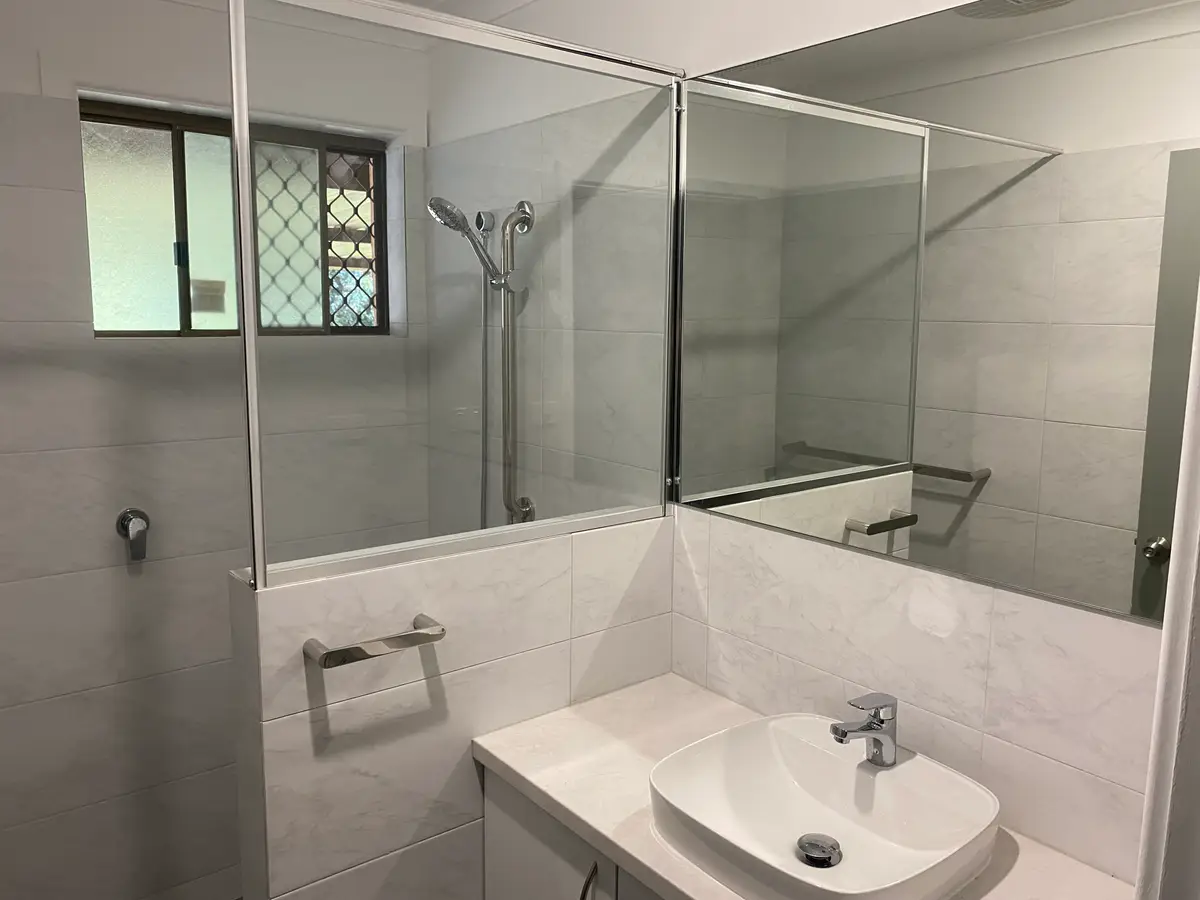
After: the Midland bathroom with a walk-in shower behind a glass panel and nib wall, a hand shower on a rail, and the new vanity beside it
After: walk-in shower and the new vanity on the same side.

Midland

A bath swapped for a walk-in shower with a seat in Midland

The house is an ex state housing unit with one bathroom and a separate toilet. The home is brick veneer, with internal walls of Villa Board (a fibre cement wall sheet). The shower was inside the bath, with a small separate vanity and a large gap between the two, which wasted space in a bathroom that isn't particularly big.

The shower is now much easier to get in and out of. It is also safer, with non-slip tiles on the floor. There is somewhere to sit in the shower with a nice big built-in seat.

Read the full project

Next step

Let's make your home easier to live in

Ask us for a quote. Tell us what is getting difficult, and we will tell you honestly what we would change first - and what it costs to do it properly.

Get a QuoteCall 1300 702 287

Monday to Friday, 7:00am - 5:00pm. Based in Melville, working right across Perth.