
Kitchens
Has your kitchen become too difficult and possibly dangerous for you to use confidently?
Accessible kitchens Perth
If you still love cooking, or heaven forbid you just want to be able to make a meal without difficulty, an accessible kitchen is what you need.
Bending over to reach into the back of a cupboard is not only annoying and inconvenient, it is a real possibility of causing a fall.
Burns and scalds can also become more common as we get older, and there are several simple ways to make this a thing of the past. Induction cooktops, rangehoods that can be turned on and off from a sitting position, temperature-controlled water.
At AccessAble Homes, we work out what you need from your kitchen, then design the room around that - benches at a height that works, easy to use drawers and storage solutions, knee space where you need it, and everything you use daily within reach.
We can also incorporate wheelchair access for those who need it.
Who this helps most
- People who can still stand but not for long, and who need somewhere to sit and still reach the bench.
- Anyone with arthritic hands or reduced grip who is fighting stiff tapware and round cupboard knobs.
- Someone home after a stroke or surgery whose reach on one side has changed.
- People with low vision who need contrast at the bench edge and better task lighting.
- Wheelchair users who cannot get close enough to the sink or cooktop to work properly.
The difference
What changes with an accessible kitchen?
These are the practical, day-to-day differences you will notice after the work is done.
- The bench is set to your body, not the catalogue
We measure your working height sitting or standing, then build to it rather than defaulting to the standard 900 mm.
- Everything comes out to you
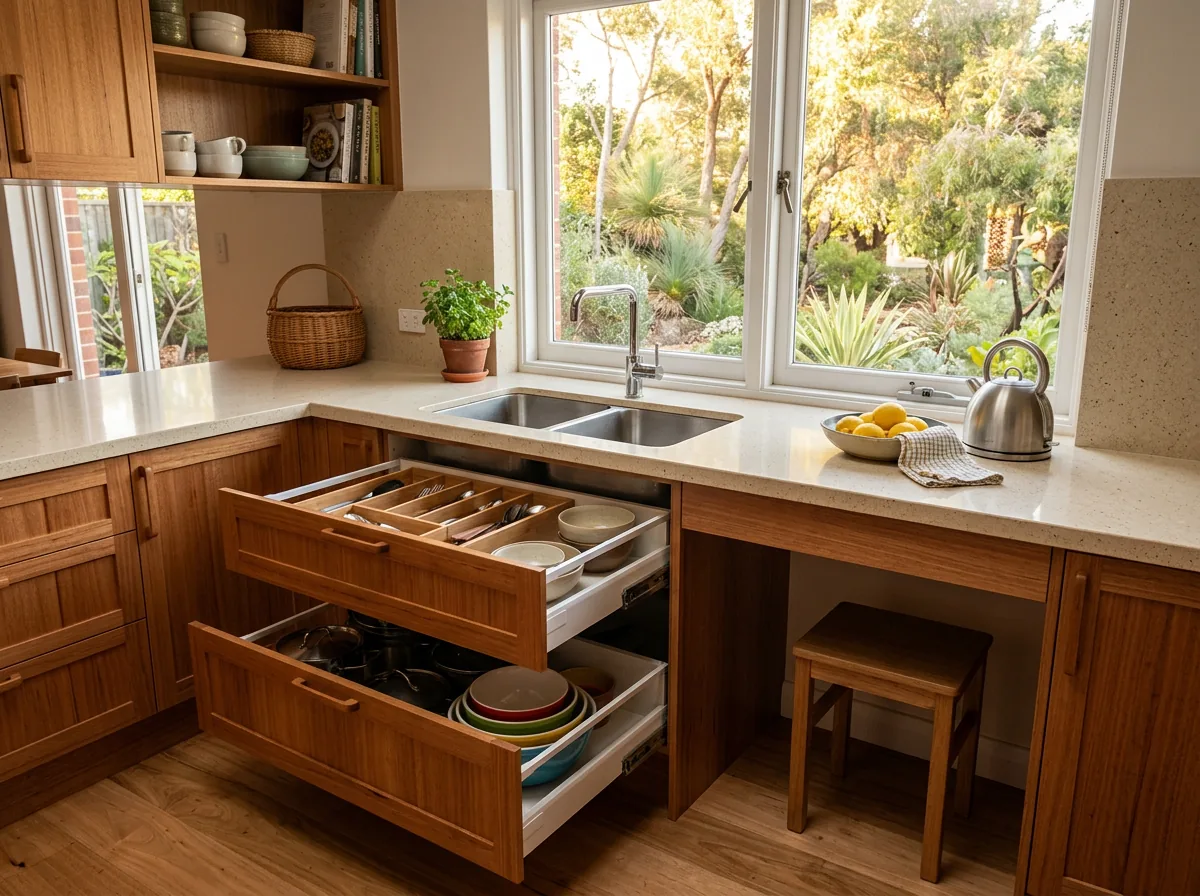
Drawers in place of base cupboards mean you never reach blind into the back of a shelf again.
- The wall cupboards come back into use
A pull-down unit drops the lower shelf to bench height with one hand, or with a button if your shoulders will not take the pull.
- Nothing hot gets carried across the room
A heat-proof landing space beside or under the cooktop and the oven means a full pot or tray only ever moves a step.
- Taps that don't need to be fought with
Lever, touch or sensor tapware removes the grip-and-turn action that arthritic hands cannot manage.
- You can get your knees under the sink
Where wheelchair access or seated working is needed, a shallow bowl and insulated pipework free up around 700 mm of clear height, so you work facing the sink instead of sideways on to it.
Bench height, and why 900 mm is not automatically right
There is no correct bench height. The Australian default sits near 900 mm, which suits a person of average height standing up straight.
Seated, the working surface usually wants to land around 800 mm high with clear knee room below. Standing but unsteady is a different problem: 850 to 900 mm with somewhere solid to brace often beats going lower.
Where two people with different needs share the kitchen, we build two heights into the one run rather than compromising on a single wrong number.
For wheelchair access and seated cooking: knee clearance under the sink and cooktop
Accessing the work space to prepare your meals is the whole point of the exercise. Standard cabinetry runs to the floor and holds you at arm's length, which is why a seated cook ends up working side-on and dropping things.
Clearing the space under a sink takes more than just removing a cupboard. The bowl needs to be shallow, around 150 mm, so the trap and waste sit high enough to leave your knees room. The pipework is then insulated, because a hot pipe resting against a leg with reduced sensation is a burn nobody notices until later.
Under a cooktop, with an induction cooktop and a heat shield underneath, it is possible to be seated comfortably under the bench while cooking.
Drawers and pull-down cupboards
You cannot see the back of a base cupboard from a seated position, and you cannot reach it from a standing one without great difficulty and potentially falling over. Drawers bring the contents out to you. It is the change people notice most and the one they wish they had done years earlier.
Full-extension soft close runners, deep enough for pots, and just about anything else you could want or need to store.
Pull-down wall cupboards are also very useful. A pull-down unit brings the lower shelf to bench height with one hand, and a motorised version does it on a button if your strength is not up to it.
Anything above that second shelf is storage for the things you rarely use, and we plan it that way.
Ovens, taps and the details that stop burns
A wall oven set with the middle shelf around 900 mm off the floor means you slide a tray out instead of lifting it out of a hole at your ankles. Put a heat-proof bench immediately beside it or under it. Most oven burns happen in the walk between the oven and somewhere to put the tray down.
Lever tapware needs a push rather than a grip and a twist. Touch and sensor tapware goes further again, and a temperature regulator on the hot side is worth fitting if sensation in your hands has changed.
For low vision, a contrasting edge strip tells you where the benchtop stops, and contrast between bench and floor does the same job at ground level.
- Induction rather than gas where reach or burns are the issue: cool surround, flat front controls, no flame to catch a sleeve.
- Controls at the front of the cooktop so you never reach across a hot pan.
- Task lighting under the wall units, aimed at the bench rather than the room.
- D-pull or bar handles on every door and drawer instead of round knobs.
Will it look like a disability kitchen?
No. An accessible kitchen looks pretty much like any other kitchen, but it works much better and is much safer for people as they age or have mobility problems.
Everything that goes into an accessible kitchen is fairly standard. It is the layout and design that sets it apart.
A wheelchair kitchen will look a bit different, as it will have openings under the sink and cooktop. But even that looks neat, and is nothing to shy away from.
Our team designs and builds the kitchen around your accessibility needs, and we can make it look as budget or as beautiful as you like.
Ask us for a quote and describe the kitchen. If you would rather someone looked at the whole house first, the $149 home safety audit covers the kitchen along with the rest and leaves you with a written list of what to fix and in what order.
Our process
Four steps, and none of them is a waiting list
Initial contact
Click one of our Get a Quote buttons, call us, or email us. We will discuss the problem areas of your home and some approximate pricing to remedy them. Photos are always very handy for this, and can be texted or emailed to us.
Onsite measure up
We come to your home, discuss the problem areas further, measure up, and quote the solution that best suits your budget. It helps to have a budget in mind, so that we can tailor the solution accordingly.
Work commences
Our professional team carries out the prescribed works quickly and diligently, and your safer, more accessible home takes shape.
Work completion
Work is completed and the final inspection is carried out. Handover is done and your life returns to normal, but a much better kind of normal.
How it works
What we actually do on site
- 01
You tell us what specifically goes wrong in the kitchen, and we come and watch you make a cup of tea in it.
- 02
We measure your working height with you seated or standing the way you actually will, plus the reach you have left.
- 03
We mark up what changes and what stays, so you can see exactly what you are paying for before anything is ordered.
- 04
Our own cabinetmakers, plumbers and electricians do the work, with no subcontractors and no handovers.
- 05
We set the drawer stops and tap positions with you standing or sitting there on the last day, and adjust anything that is not right.
What it costs
What this work costs
These are our own figures, not an industry average. The exact quote comes after a site visit - we cannot price accurately without seeing the home.
All quotes include labour and materials. Appliances are optional, and only the high end estimate includes them.
- Minimum cost
- $15,000
- Budget range
- $15,000 - $20,000
- Medium range
- $20,000 - $25,000
- High end range
- $25,000 - $50,000
What moves the price
- Whether services move. Relocating a drain, a gas point or an oven circuit requires plumbing and electrical trades, and lifts the price.
- The benchtop. Laminate, stone and solid timber sit at very different price points on the same footprint.
- The addition of appliances, and the brand of appliances you want.
$149 home safety audit
We walk through your home, find the trip and fall risks, and give you a written list of what to fix first. Fee refunded if you proceed.
Book a visitBefore & after
What the work looks like
The same room, photographed before we started and after we finished.
Questions
Questions about this service
What bench height should I have?
It depends on your body and how you work, not on a single number. Seated, the working surface usually wants to be around 800 mm; someone standing but unsteady often wants 850 to 900. We measure you at your own bench before we commit anything to a drawing.
Can I get my wheelchair under the sink?
Usually yes. It takes a shallow bowl, around 150 mm deep, so the waste pipe sits high enough to leave your knees room. The pipework then gets insulated so a hot outlet cannot burn a leg you may not feel. Expect roughly 700 mm of clear height.
Induction or gas?
Induction, if reach or burns are the problem. The surface around the pan stays cool and the controls sit flat at the front, so there is no flame to catch a sleeve when you lean across. It also lets us sit a cooktop over a knee space, which gas cannot.
Will it look like a disability kitchen?
No. Everything we fit comes in ordinary domestic finishes, and most of it is invisible to a visitor. Drawers look like drawers. A lever mixer reads as a design choice, and a bench that changes height along its run looks deliberate rather than medical.
How long will my kitchen be out of action?
Approximately three or four weeks depending on scope. Stone benchtops can add extra time, as can major plumbing and any wall removal.
Related work
Other modifications people often combine with this
Accessible bathrooms
Full accessible bathroom design and build, in-house, by a team that has done this for over ten years across Perth.
Doorway widening
Wider clear openings for wheelchair and walker access.
Non-slip treatments
Non-slip clear coating for your existing tiles.
Next step
Ready to talk about accessible kitchens for your home?
Ask us for a quote. Tell us about your home and what is getting difficult - we will tell you what we would change first and what it costs. Monday to Friday.
Monday to Friday, 7:00am - 5:00pm. Based in Melville, working right across Perth.