
Access & mobility
Doorway widening for wheelchair and walker access in Perth
Standard interior doors in most rooms in Australian homes are 820 mm wide, and bathrooms are typically 720 mm wide and sometimes only 620 mm wide. With a standard pivot door, you then lose around 40 mm when the door is open, due to the thickness of the door itself.
A standard walking frame requires around 760 mm clearance and a manual wheelchair needs at least 810 mm clear to pass through comfortably; a powered chair or mobility scooter often needs more.
Doorway widening is one of the most common modifications we carry out in Perth homes. The approach depends on the wall type, how much extra width is needed, and the finish you want to end up with.
In some cases, offset hinges add 25-50 mm of clear width without touching the door frame at all. In others, the wall needs to come out and the opening needs to be properly widened. We assess what is needed and tell you which approach gives you the result you are after.
Who this helps most
- Wheelchair users who cannot currently pass through one or more doorways in the home.
- Mobility scooter users for whom the standard door width is too narrow.
- Walker and frame users who need a wider margin to manoeuvre without catching the frame.
- People planning ahead who want to modify the home before mobility changes rather than after.
- Carers setting up a home and needing all key rooms to be fully accessible.
The difference
What changes in your home
These are the practical, day-to-day differences you will notice after the work is done.
- Every room in the home is reachable
Once the key doorways are widened, there is no room you cannot reach independently - bedroom, bathroom, kitchen, laundry.
- Manoeuvring is less stressful
A wider opening reduces the approach angle needed and takes the anxiety out of navigating through a doorway in a wheelchair.
- The door still looks original
A properly finished widening with new architraves looks like part of the original house - not a patch over a hole.
- Sliding or cavity doors open the whole width
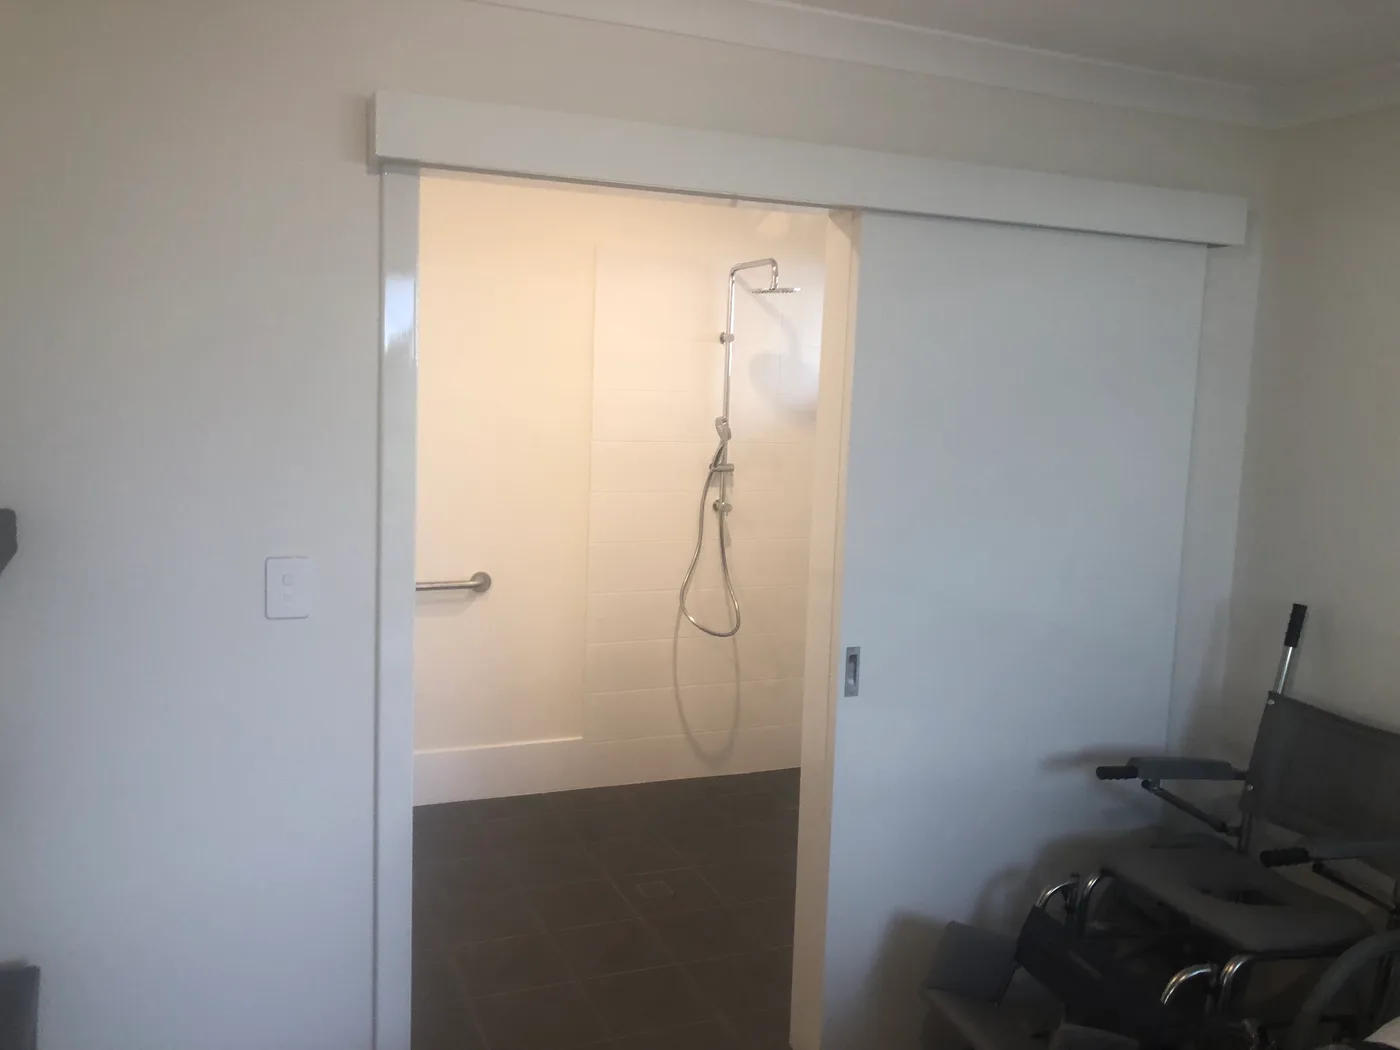
Converting a pivot or swing door to a sliding door is also a great way to make more space, particularly in bathrooms where you may have a shower door close by, and in other smaller rooms where it is difficult to manoeuvre a walker or wheelchair.
How wide does a doorway need to be for wheelchair access?
The clear opening width is what matters, not the door frame width. An 820 mm door has a clear opening of approximately 780 mm, because the door thickness itself takes up space.
For a manual wheelchair, a minimum of 810 mm clear opening is the widely used reference point, however this is approximate only. Powered chairs and mobility scooters vary but often need 850-900 mm clear or more.
These are minimums. The approach angle matters too - if a wheelchair user is coming around a corner or down a narrow hallway, they need more clear width than if they are approaching the door straight-on. We take the real-world approach path into account when we measure, not just the doorway in isolation.
Walkers and frames are generally more forgiving of narrower openings, but the margin matters. A walking frame user catching the frame every time they pass through quickly becomes a fall risk, not to mention the damage done to the paint, doors, door frames and walls. Adding even 50 mm of clear width can alleviate a lot of these problems.
Load-bearing and non-load-bearing walls
Before we touch a wall, we need to know whether it is structural. Load-bearing walls carry the weight of the roof or the floor above and need proper engineering attention when they are modified. Non-load-bearing walls are partition walls - they divide space but carry nothing above them. The wall type determines the approach and the cost.
In most single-storey Perth homes, the long walls running parallel to the roof ridge are load-bearing; the walls running perpendicular are often not. But this is not always true, and we do not assume. We check the wall, look at what is above it, and in some cases bring in a structural assessment.
Widening a non-load-bearing doorway is relatively straightforward - we remove the existing frame, take the wall out to the new width, frame the opening and make good. Widening a load-bearing doorway requires a correctly sized lintel to carry the weight that the removed framing was supporting. Getting the lintel sizing right is not optional.
Offset hinges as a lower-cost first step
Swing-clear or offset hinges are a hinge with a double pivot that moves the door leaf out of the doorway as it opens, rather than swinging into it. The result is that the full width of the door frame becomes available as clear opening, rather than just the space the leaf vacates.
The gain is typically 25-50 mm of clear width. That sounds small, but for a doorway that is currently 750 mm clear and needs to be 810 mm, offset hinges solve the problem without touching the wall at all.
We assess during the home visit whether offset hinges will get you to the width you need. If the deficit is small, this is the right starting point. If the existing opening is significantly too narrow, widening is the practical answer and offset hinges will not close the gap.
Sliding doors
A sliding door removes the door thickness from the available door opening width. Instead of swinging into the room or hallway, the door slides along the face of the wall on a surface-mounted track. The result is the maximum possible clear opening - the full width of the frame.
Cavity sliders, which are only viable with framed walls and not brick walls, are a great looking option because the door disappears into the wall when open. The limitation is that the wall needs enough depth to accept the cavity frame, which usually means about 100 mm of clear wall thickness. Most 90 mm stud walls can accommodate this if there is no plumbing or wiring in the way.
Please note there is quite a bit of work and cost involved in cavity sliders. It is usually something that is done during construction, or as part of a bathroom renovation.
Lintels, architraves and making the finish look right
A doorway widening that is structurally correct but looks like a patch is not a finished job. We replace the architraves - the decorative moulding around the door frame - with new timber that matches the profile in the rest of the room as closely as possible. Matching the profile is almost always achievable from standard moulding stock.
Gyprock, plaster and texture work on the walls around the new opening is made good before anything is painted. If the existing walls have a textured finish, we match the texture as closely as we can. The result should look like the doorway was always this width.
The door itself and the hardware get the same attention. We keep the existing door if it fits the new opening. If a new door is needed, we match the style and stain or paint to the existing doors in the house.
Planning ahead - why modify before you need to
Most calls we get for doorway widening come after a wheelchair has arrived in the house - either following a hospital discharge or after mobility has changed to the point that the existing doors are no longer manageable. At that point there is urgency, which compresses the time for planning.
Modifying doorways before mobility changes gives you time to do it properly, choose the finish carefully and fit it into a normal renovation cycle rather than an emergency one. It is also one of the modifications that adds the most to the liveability and resale value of the home.
If you are not sure where to start, the $149 home safety audit is a practical first step. We walk through the whole house, measure the existing doorways and identify which ones are the priorities. You leave with a written list and a clear picture of what the work involves.
Our process
Four steps, and none of them is a waiting list
Initial contact
Click one of our Get a Quote buttons, call us, or email us. We will discuss the problem areas of your home and some approximate pricing to remedy them. Photos are always very handy for this, and can be texted or emailed to us.
Onsite measure up
We come to your home, discuss the problem areas further, measure up, and quote the solution that best suits your budget. It helps to have a budget in mind, so that we can tailor the solution accordingly.
Work commences
Our professional team carries out the prescribed works quickly and diligently, and your safer, more accessible home takes shape.
Work completion
Work is completed and the final inspection is carried out. Handover is done and your life returns to normal, but a much better kind of normal.
How it works
What we actually do on site
- 01
We measure the existing clear opening width and confirm how much extra width is needed.
- 02
We determine whether the wall is load-bearing or non-load-bearing, which drives the approach and the cost.
- 03
For non-structural solutions, we fit offset hinges or assess whether a sliding conversion is feasible.
- 04
For structural widening, we open the wall, install or size the lintel correctly, frame the new opening, and reinstate the wall lining.
- 05
We fit the door, hardware and architraves, paint or finish to match the existing room, and leave the space clean.
What it costs
What this work costs
These are our own figures, not an industry average. The exact quote comes after a site visit - we cannot price accurately without seeing the home.
A standard interior door includes cutting the wall, removing the old frame and door, a new timber frame and door, patching and painting the disturbed walls, and painting the new door and frame.
- Standard interior door
- $3,000 - $4,000
Please note
- When the section of wall is removed, there will be a small section of flooring missing. Tiling is easy to replace, but carpet may be tricky, and it may be a good opportunity to change the flooring for that room at the same time.
- We generally only do door widening as part of a larger job such as a bathroom modification, or where there are multiple doors to do. As a one-off we would need to increase the price accordingly.
What moves the price
- Whether the wall is load-bearing - a non-load-bearing wall is straightforward to open; a load-bearing wall requires a correctly sized lintel which adds both materials and labour cost.
- How much additional width is needed - offset hinges can solve a small deficit cheaply; widening by 200 mm or more requires full wall surgery.
- The door and hardware specification - a standard flush door and lever handle set is the baseline; wider, heavier or fire-rated doors add cost.
$149 home safety audit
We walk through your home, find the trip and fall risks, and give you a written list of what to fix first. Fee refunded if you proceed.
Book a visitBefore & after
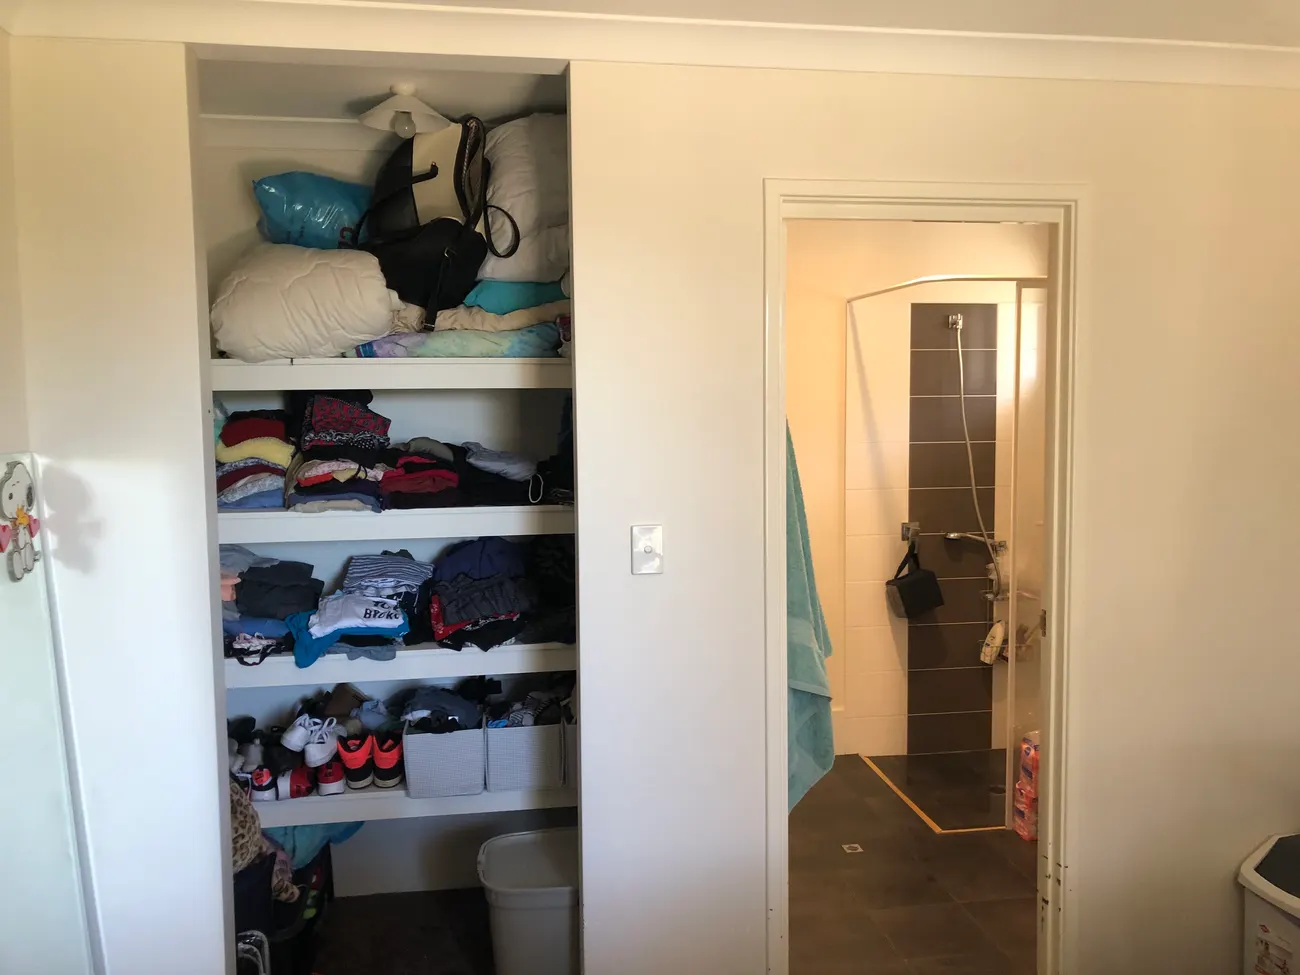
What the work looks like
The same room, photographed before we started and after we finished.
Questions
Questions about this service
What is the minimum doorway width for a wheelchair?
810 mm clear opening is the widely used minimum for a standard manual wheelchair, but ideally it should be closer to 900 mm. Powered chairs and scooters often need 850-900 mm or more. Clear width is the space available when the door is fully open, not the door leaf width itself - a standard 820 mm door leaves only about 780 mm clear.
What are offset hinges and will they solve my doorway problem?
Offset or swing-clear hinges have a double pivot that moves the door out of the frame as it opens, adding 25-50 mm of clear width without touching the wall. They are a good solution when the existing opening is close to the required width but not quite there. We assess during the home visit whether the gain is enough for your situation.
How much does doorway widening cost in Perth?
Offset hinges cost $850-$1,050 - for metal door frames welding is required, hence the cost. Widening a doorway typically costs $3,000-$4,000 when it is part of a larger job, and $4,000-$5,000 as a one-off. We give a fixed price after the home visit.
Will a widened doorway look like a patch on the wall?
Not if it is done properly. We replace the architraves with new timber matching the profile in the rest of the room, make good the gyprock and any wall texture, and paint or finish to match. The result should look as though the doorway was always this width.
How long does doorway widening take?
Allow a week to 10 days. The drying of the patched walls prior to painting takes time, and a door widening uses three or four different tradesmen, so there are some logistics involved as well. The door is typically usable after two to three days though.
Should I widen doorways before I need to?
Yes, if you are planning ahead. Doing it during a general renovation is lower cost and less disruptive than emergency modifications after a mobility change. It also gives you time to choose the finish carefully. A $149 home safety audit can identify which doorways are priorities and give you a clear picture of the work involved.
Related work
Other modifications people often combine with this
Ramps & level entry
Rubber, timber, aluminium and concrete ramps built to the right gradient, from a door threshold to a full exterior ramp.
Non-slip treatments
Non-slip clear coating for your existing tiles.
Accessible bathrooms
Full accessible bathroom design and build, in-house, by a team that has done this for over ten years across Perth.
Accessible kitchens
Kitchen changes that fix the specific thing beating you, from a set of drawers and a lever tap through to a lowered bench with knee clearance.
Next step
Ready to talk about doorway widening for your home?
Ask us for a quote. Tell us about your home and what is getting difficult - we will tell you what we would change first and what it costs. Monday to Friday.
Monday to Friday, 7:00am - 5:00pm. Based in Melville, working right across Perth.