
Access & mobility
Wheelchair ramps and level entry modifications in Perth
Getting in and out of your own home should not be the hardest part of your day.
It's your home, and it's your castle. Let's at least make it easier to get into.
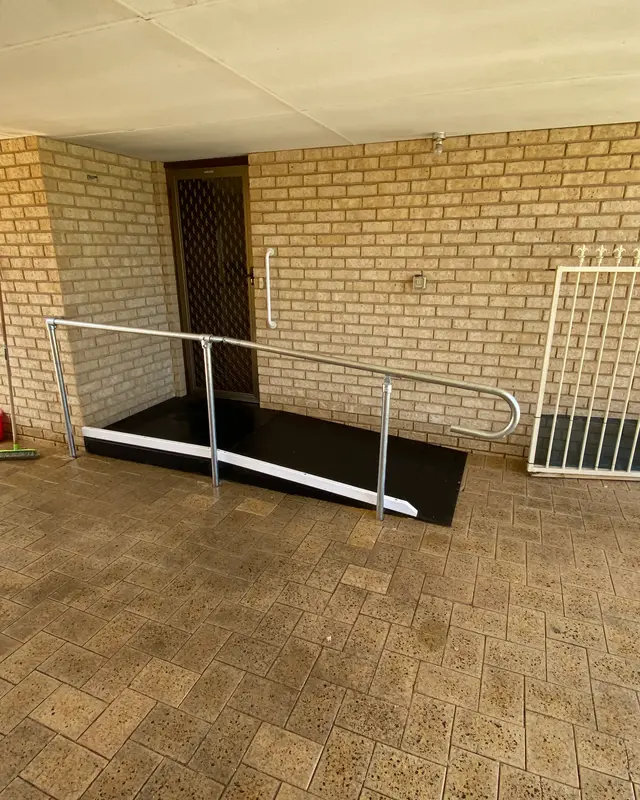
A well-built ramp - the right length, the right gradient, the material for the application, and with a handrail if required - takes a lot of effort and stress out of your day.
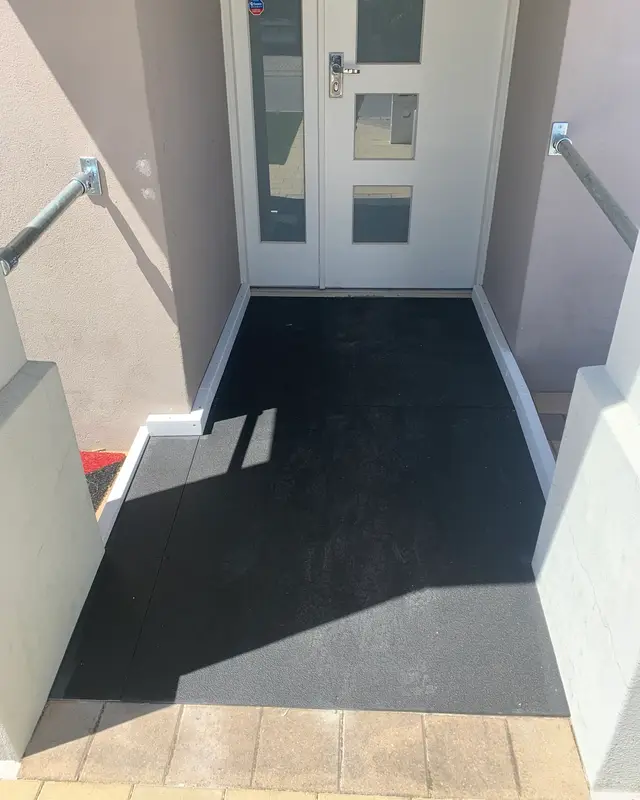
AccessAble Homes builds wheelchair and access ramps across Perth. We assess the problem steps or threshold, the surrounding area and your personal mobility requirements such as a walker, scooter or wheelchair. In consultation with you we will propose a solution which makes the most sense according to your needs and budget.
Options include rubber ramps, timber ramps, aluminium checkerplate ramps, aluminium modular ramps, and concrete ramps.
Who this helps most
- Wheelchair and mobility scooter users who cannot use steps at all.
- Walking frame users for whom a single step at the entry has become a daily hazard.
- People returning from hospital after surgery or a fall who need a temporary ramp quickly.
- Older people whose balance has changed and for whom the entry step is a risk they are no longer comfortable with.
- Carers and family members fitting out a home for someone they support.
The difference
What changes in your home
These are the practical, day-to-day differences you will notice after the work is done.
- Steps are no longer a barrier into your own home
Ramps make it possible to more easily walk or wheel into your home, which removes the daily risk of what should be simply living.
- Mobility aids can be used without assistance
A ramp built to the right gradient lets most wheelchair users self-propel without needing someone to push them over a lip or up a steep angle.
Getting the gradient right
Ramp gradient is the single most important thing to get right. Most ramps are a 1:8 to 1:14 gradient.
1:8 is for small interior ramps, usually below 40 mm high. That means for every 1 cm of step height, the ramp needs to be 8 cm long.
1:10 is for standard access, not for wheelchairs. That means for every 1 cm of step height, the ramp needs to be 10 cm long.
1:14 is for wheelchair access. That means for every 1 cm of step height, the ramp needs to be 14 cm long.
A ramp that is too steep is dangerous, and for people in wheelchairs that is particularly the case. At 1:14 some wheelchair users are able to self-propel, assuming they have upper-body mobility and the required strength. If not, it will be very helpful for the person helping them.
Timber, aluminium and concrete - choosing the right material
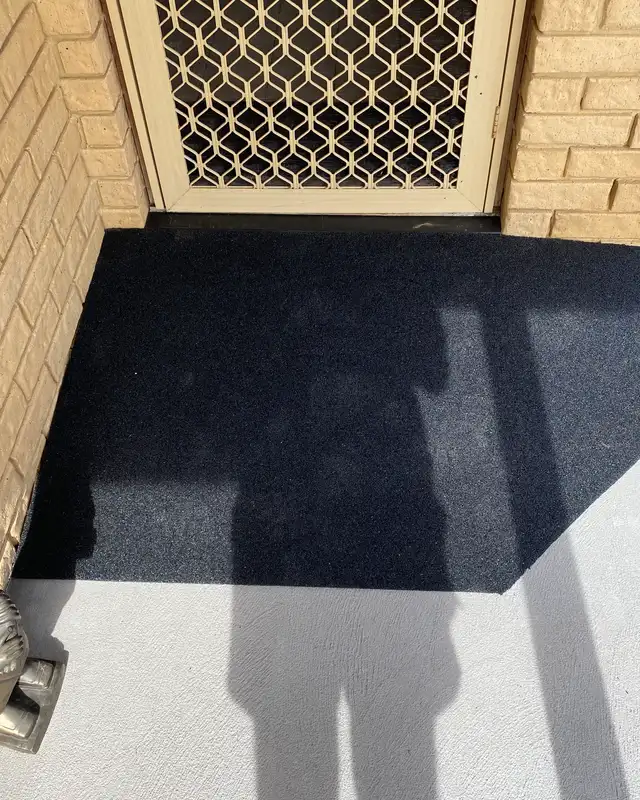
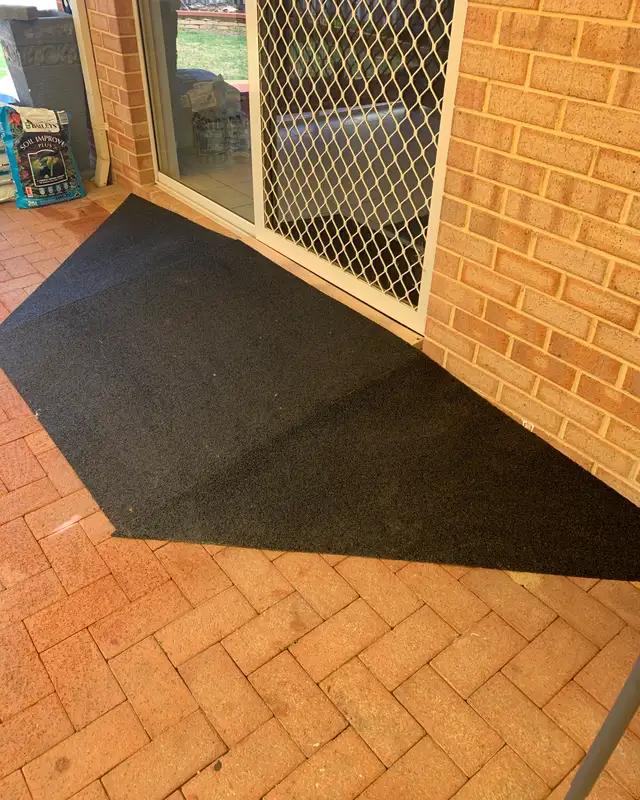
Rubber ramps are the most common ramps in Perth homes. They are particularly good for small interior door thresholds. They are relatively heavy for their size so they tend not to move too much, although on some surfaces a bit of glue or silicone may be required to hold them in place.
They are also great for exterior thresholds as they are weatherproof. Rubber is good up to about 120 mm high. After that they become very heavy and cumbersome to move, and the cost is significant - recycled rubber is surprisingly expensive.
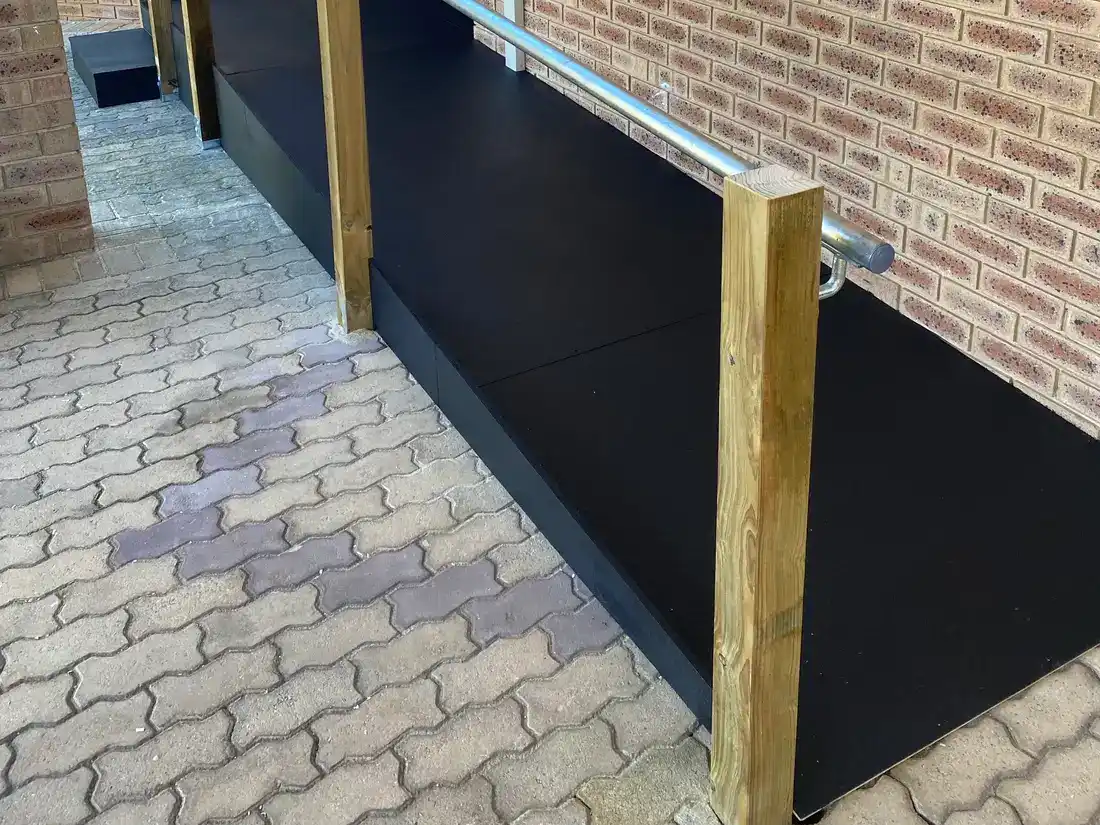
Timber and ply ramps are the next most common choice in Perth: a treated pine frame with a black non-slip ply surface. They can be made to just about any size and shape and are quite cost effective. However, if the ramp is in the weather, the surface would need to be aluminium or similar, as the ply is not weatherproof.
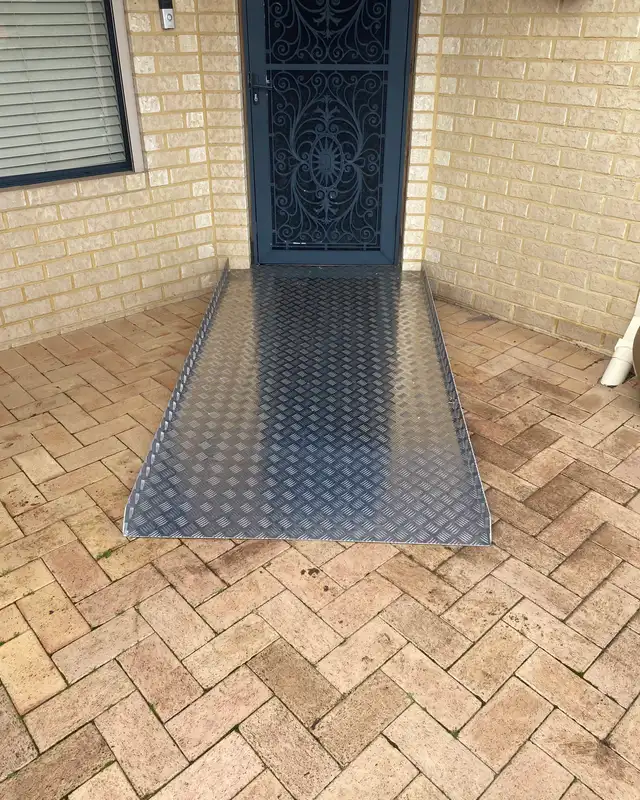
Aluminium modular ramp systems are faster to install and need no ongoing maintenance. The panels lock together on site and can be reconfigured or removed if circumstances change. The surface has a pressed non-slip pattern.
They cost more than an equivalent timber ramp, but suit households where the modification may not be permanent.
Concrete ramps are the most permanent solution and suit high-traffic entries or sites where the ramp integrates into an existing concrete path. A broom finish provides adequate grip in most conditions. Concrete cannot be reconfigured once poured, so it is best suited to situations where the layout is unlikely to change.
Landings, handrails and drainage on ramps
A ramp longer than about 3 metres benefits from a level landing halfway along - a flat platform where someone can rest or turn. AS 1428.1 references 1,200 mm as the minimum landing length, which gives enough room to pause safely before continuing.
Handrails on ramps serve a different purpose to those on stairs. They are about guidance and steadying rather than load-bearing in the same way. We install them at around 900 mm above the ramp surface, continuous from top to bottom, with returns at each end so a hand does not slide off the end of the rail.
Drainage is something we build in from the start rather than add at the end. Water pooling on a ramp surface is a serious hazard. We pitch the ramp surface slightly toward one edge, install a drain channel at the top landing, and choose a deck surface that sheds water rather than holding it.
Our process
Four steps, and none of them is a waiting list
Initial contact
Click one of our Get a Quote buttons, call us, or email us. We will discuss the problem areas of your home and some approximate pricing to remedy them. Photos are always very handy for this, and can be texted or emailed to us.
Onsite measure up
We come to your home, discuss the problem areas further, measure up, and quote the solution that best suits your budget. It helps to have a budget in mind, so that we can tailor the solution accordingly.
Work commences
Our professional team carries out the prescribed works quickly and diligently, and your safer, more accessible home takes shape.
Work completion
Work is completed and the final inspection is carried out. Handover is done and your life returns to normal, but a much better kind of normal.
How it works
What we actually do on site
- 01
We measure the height of the step.
- 02
We assess the surrounding area. For larger ramps we need to know how much room we have to work with.
- 03
We propose the best approach - rubber, timber/ply, aluminium or concrete.
- 04
For timber and concrete ramps, our builders do the work; modular aluminium panels are configured on site.
- 05
We install handrails on ramps where the length or gradient requires them.
What it costs
What this work costs
These are our own figures, not an industry average. The exact quote comes after a site visit - we cannot price accurately without seeing the home.
These are supply and install prices.
Doorways
- Inside the door, rubber, 20mm - 50mm
- $200 - $350
- Outside the door, rubber, 60mm - 120mm
- $400 - $790
- Outside the door and protected from the weather, timber or ply, 130mm - 180mm
- $900 - $1,200
- Outside the door and in the weather, aluminium checker plate, 130mm - 180mm
- $1,500 - $2,000
Exterior steps
- Ply surface on a timber frame, not weatherproof
- Approx $800 - $1,000 per metre
- Aluminium checker plate surface on a timber frame
- Approx $1,000 - $1,500 per metre
Ramp gradient is 10 to 1. For every 1cm of height the ramp needs to be 10cm long. That is for standard access, not wheelchair access.
What moves the price
- The height of the step and the resulting run required - a 1:14 gradient needs 14 times the step height in horizontal run, so a 200 mm step needs 2.8 metres of ramp.
- The material chosen - timber is generally lowest cost for simple ramps, concrete is the most permanent and often best for high-traffic entries, aluminium modular systems are faster to install.
$149 home safety audit
We walk through your home, find the trip and fall risks, and give you a written list of what to fix first. Fee refunded if you proceed.
Book a visitBefore & after
What the work looks like
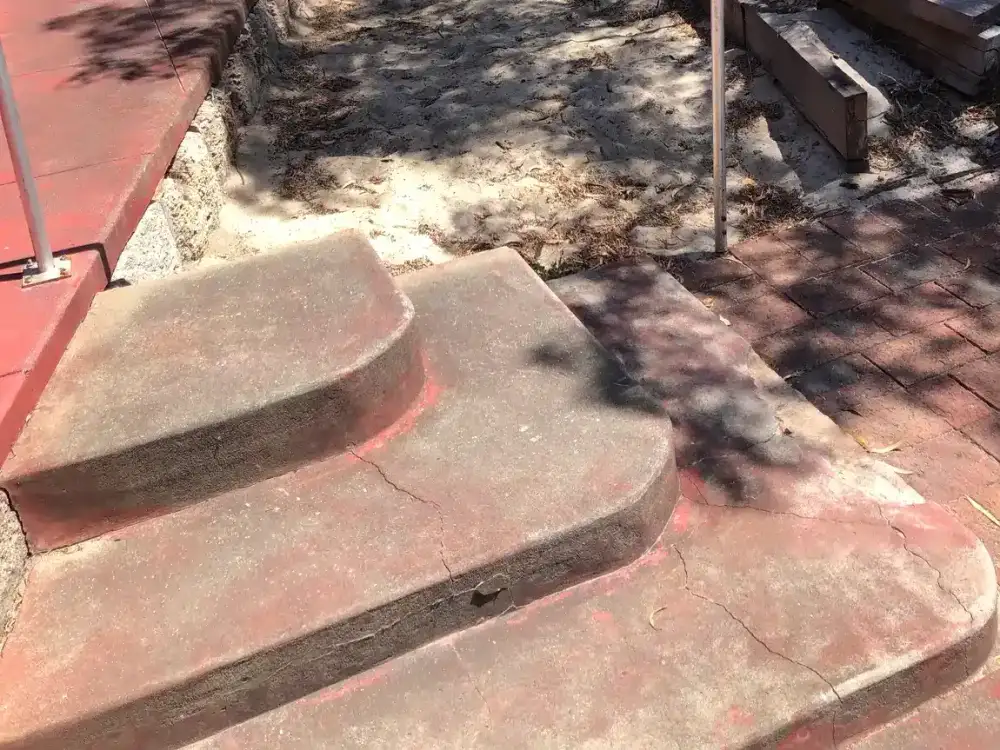
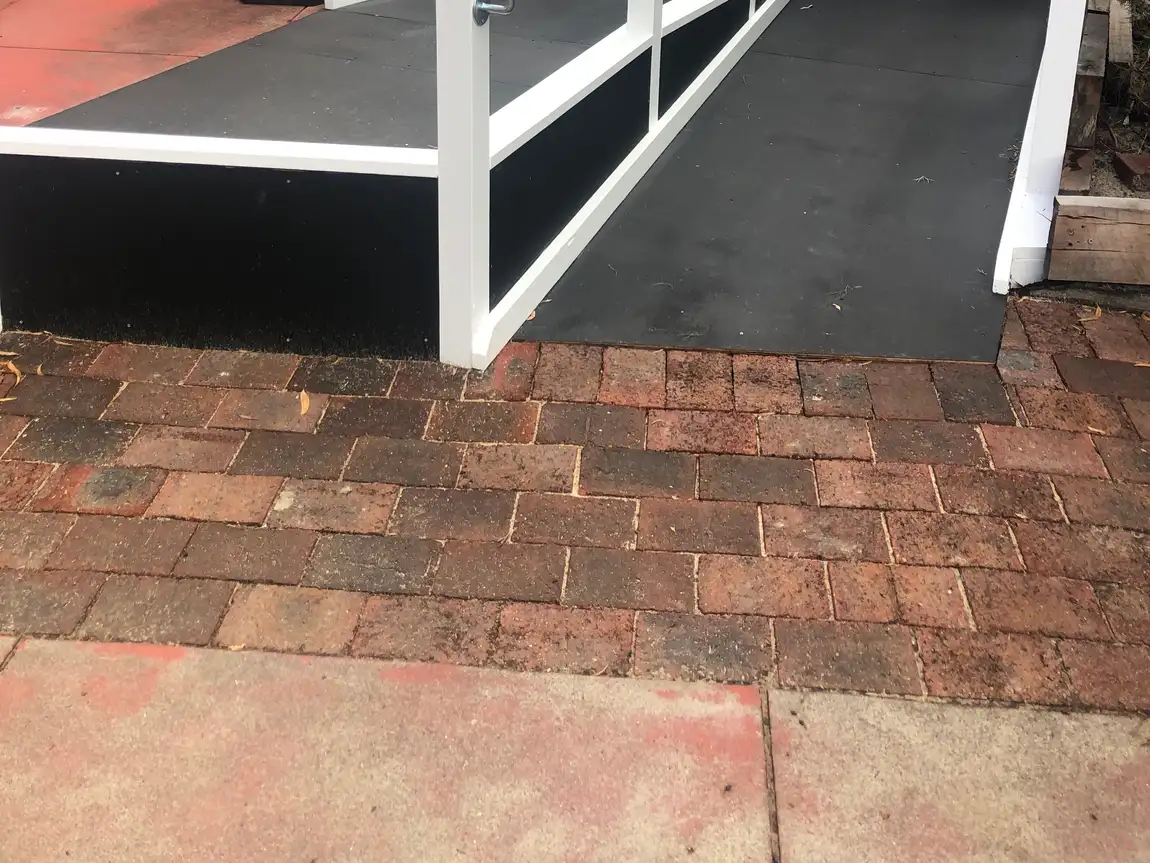
The same room, photographed before we started and after we finished.
Questions
Questions about this service
What gradient does a wheelchair ramp need to be?
1:14 is the wheelchair gradient - for every 1 cm of step height, the ramp needs to be 14 cm long. 1:10 is for standard access rather than wheelchairs, and 1:8 suits small interior ramps below about 40 mm. The right gradient depends on available space and the user's strength. We measure both and recommend accordingly.
How long does a ramp need to be for a 200 mm step?
At 1:14, the wheelchair gradient, a 200 mm step needs 2.8 metres of ramp. At 1:10, for standard access rather than a wheelchair, the same step needs 2 metres. Most Perth properties can fit 2.8 metres at a standard entry. If space is very tight, we look at whether a change of direction with a landing gets us there.
What is the difference between a timber and an aluminium ramp?
Timber ramps are lower cost, look domestic and suit most Perth entries. They need maintenance every few years. Aluminium modular ramps need no maintenance and can be reconfigured, but cost more upfront. We recommend based on your situation, not on what costs more.
How much does a wheelchair ramp cost in Perth?
For large exterior ramps, timber ramps run $1,500-$10,000. Aluminium modular systems are $3,000-$12,000. Concrete ramps are $5,000-$12,000. The main variable is the step height and the resulting run length required.
Can you build a ramp for an internal step inside the house?
Yes. Internal thresholds are typically 20 mm to 50 mm. For these we use rubber ramps, which come in many different sizes.
Do ramps need a handrail?
For short ramps under 1.5 metres a handrail is generally not required, unless there is a safety concern for the user, in which case we can include one in the quote. For anything longer, a continuous handrail on at least one side makes a real difference to safety. We include handrails in the quote where they are warranted.
What is a threshold ramp?
A threshold ramp is generally a small rubber ramp that bridges a small lip or door track - typically 20 to 50 mm high. It is a quick, low-cost fix for a sliding door or minor step that catches wheelchair wheels, or just for ease of stepping up and over.
How do you make a ramp non-slip?
Timber and ply ramps have a non-slip surface, and rubber ramps are made non-slip. Aluminium panels have a pressed non-slip surface as standard, and concrete ramps get a broom finish. All of these provide adequate grip in wet conditions.
Related work
Other modifications people often combine with this
Non-slip treatments
Non-slip clear coating for your existing tiles.
Doorway widening
Wider clear openings for wheelchair and walker access.
Accessible bathrooms
Full accessible bathroom design and build, in-house, by a team that has done this for over ten years across Perth.
Next step
Ready to talk about ramps & level entry for your home?
Ask us for a quote. Tell us about your home and what is getting difficult - we will tell you what we would change first and what it costs. Monday to Friday.
Monday to Friday, 7:00am - 5:00pm. Based in Melville, working right across Perth.