
Bathrooms & showers
Is your shower too small and dangerous for your current and future needs?
Walk in showers Perth
If you're having to step over a hob, through a tight shower screen, with nothing to hold onto, on floor tiles that are as slippery as ice, your shower is a ticking time bomb, and so is your safety.
Do something about it before circumstances force it on you. It's much less painful. The aftermath of a slip and fall accident in a shower can be very serious and take a long time to heal from.
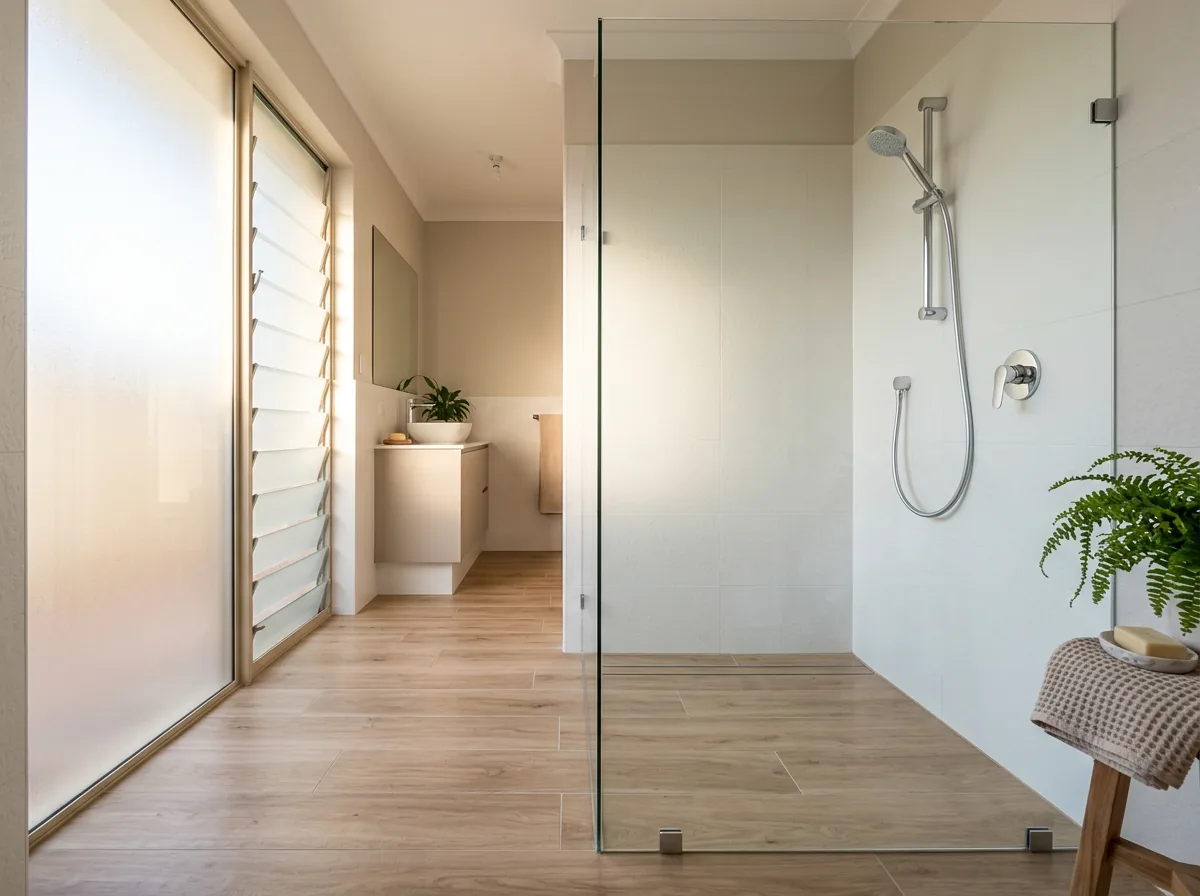
A walk-in shower removes the barrier between the bathroom floor and the shower floor. You step in on a continuous, level surface - or roll in if you use a wheelchair - without lifting your foot over anything.
That sounds simple. In practice, getting it right takes correct floor grading, a properly sealed wet zone, and a screen or curtain arrangement that keeps water where it belongs without creating a new obstacle.
We design and build walk-in showers and accessible bathrooms across Perth.
Who this helps most
- People who find the step into a standard shower difficult or unsafe, especially after a hip or knee replacement.
- Wheelchair users and people using walking frames who need to roll or walk straight in.
- Carers who need to assist someone in the shower and require clear floor space on both sides.
- Anyone who has had a near-miss or a fall getting into their current shower and does not want to wait for another one.
The difference
What changes in your shower
These are the practical, day-to-day differences you will notice when your new accessible shower is completed.
- You'll feel safer on your feet
- You'll have more room to move in your bathroom
- You'll have a bigger shower that you can sit down in
- Your carer, if needed, will be able to help you more easily
- Grab rails can be added if needed for extra safety
Walk-in shower versus accessible shower - understanding the difference
A walk-in shower simply means no step - the floor is continuous. That is the design most people picture, and it suits a wide range of users.
An accessible shower goes further: it is built specifically for people with disability or reduced mobility, and it considers things like turning space, seat provision, rail placement, and hand shower height.
If you are choosing for general convenience or mild mobility difficulty, a walk-in design is often the right call. If you are planning for more significant mobility needs now or in future, look at our accessible bathrooms page for the fuller picture.
Getting the water containment right
The thing people worry about most with walk-in showers is water on the bathroom floor. Done well, it is not a problem. Done poorly, it is a slip hazard every morning.
The key is the floor gradient and drain position, graded so that water flows away from the open entry.
A frameless or semi-frameless screen positioned correctly - and a hand shower used with some awareness - keeps the water in the wet zone. We talk through screen options and their trade-offs so you can make the right choice for how you shower.
Screen and enclosure options
Glass panels - hinged, sliding, or fixed - give the cleanest look and the best water containment. Each bathroom and client need is different, so we have a range of options according to your needs, budget and allowable time.
Curtain rails are the most economical option and are easier to get past in a narrow space. They work well when the wet zone is clearly defined and the floor falls are correct, but we are also aware that many people don't like them.
We can set the bathroom up so that a screen can be installed at a later date, for resale or if needs change.
Size and turning space
A standard shower recess is 900 mm x 900 mm. That is workable for most agile young people on foot, but it is too small for a wheelchair or walking frame, and it is even a bit small for regular use as you get older. It is nice to have a bit of space to sit down if you want to.
For wheelchair users, a minimum of 1200 mm x 1200 mm inside the wet zone is recommended, with a clear 900 mm approach from the side.
If your existing recess is too small, we look at whether moving the shower and other fixtures will get the space required.
Ready to take the next step
Asking us for a quote is the easiest way to start. Tell us about the bathroom, and what the dangers and difficulties are.
Is it an ensuite or a second bathroom? Who is it for? Are there specific reasons - do you or a loved one have an illness or an injury, or are you planning for the future? What are you wanting to spend, and how soon do you need it done?
If you'd like a more thorough look at your entire home before committing to any work, our $149 home safety audit covers the whole house - bathroom, hallways, entry points, kitchen - and gives you a written list of what to fix first and what can wait.
No obligation either way. We would rather you made the right decision for your situation than felt pushed into something.
Our process
Four steps, and none of them is a waiting list
Initial contact
Click one of our Get a Quote buttons, call us, or email us. We will discuss the problem areas of your home and some approximate pricing to remedy them. Photos are always very handy for this, and can be texted or emailed to us.
Onsite measure up
We come to your home, discuss the problem areas further, measure up, and quote the solution that best suits your budget. It helps to have a budget in mind, so that we can tailor the solution accordingly.
Work commences
Our professional team carries out the prescribed works quickly and diligently, and your safer, more accessible home takes shape.
Work completion
Work is completed and the final inspection is carried out. Handover is done and your life returns to normal, but a much better kind of normal.
How it works
Creating your walk in shower, one safe step at a time
This is a typical job and some will differ. It starts once the design and quote are accepted.
- 01
Initial meeting to choose fixtures and fittings, and set a start date.
- 02
Book in the skip bin.
- 03
Demolition.
- 04
Electrical, stage one, if required.
- 05
Door widening, if required.
- 06
Plumbing, stage one.
- 07
Floor and wall preparation.
- 08
Waterproofing.
- 09
Tiling.
- 10
Electrical, stage two, if required.
- 11
Vanity installation.
- 12
Plumbing, stage two.
- 13
Glass installation, such as the shower screen and mirror.
- 14
Painting, if required.
- 15
Final fitout and installation, such as rails and the toilet roll holder.
- 16
Tidy up and client handover.
What it costs
What this work costs
These are averages only, based on experience. The final quote will depend on the size of the room, whether plumbing needs to be moved, potential wall removal, the original construction type, ease of access and the location of the property.
All quotes include labour, fixtures and materials.
Ensuite bathroom
- Minimum cost
- $12,000
- Budget range
- $12,000 - $15,000
- Medium range
- $15,000 - $20,000
- High end range
- $20,000 - $40,000
Family or second bathroom
- Minimum cost
- $15,000
- Budget range
- $15,000 - $18,000
- Medium range
- $17,500 - $22,500
- High end range
- $22,500 - $45,000
Wall removal and door widening are in addition to most of these estimates.
What moves the price
- Whether the drain can stay where it is or needs to be relocated - relocating a drain means significant groundwork.
- The floor structure: concrete slab is straightforward; suspended timber floors need preparation and reinforcement.
- The size of the opening and whether the walls need to be moved to achieve a workable entry width.
$149 home safety audit
We walk through your home, find the trip and fall risks, and give you a written list of what to fix first. Fee refunded if you proceed.
Book a visitBefore & after
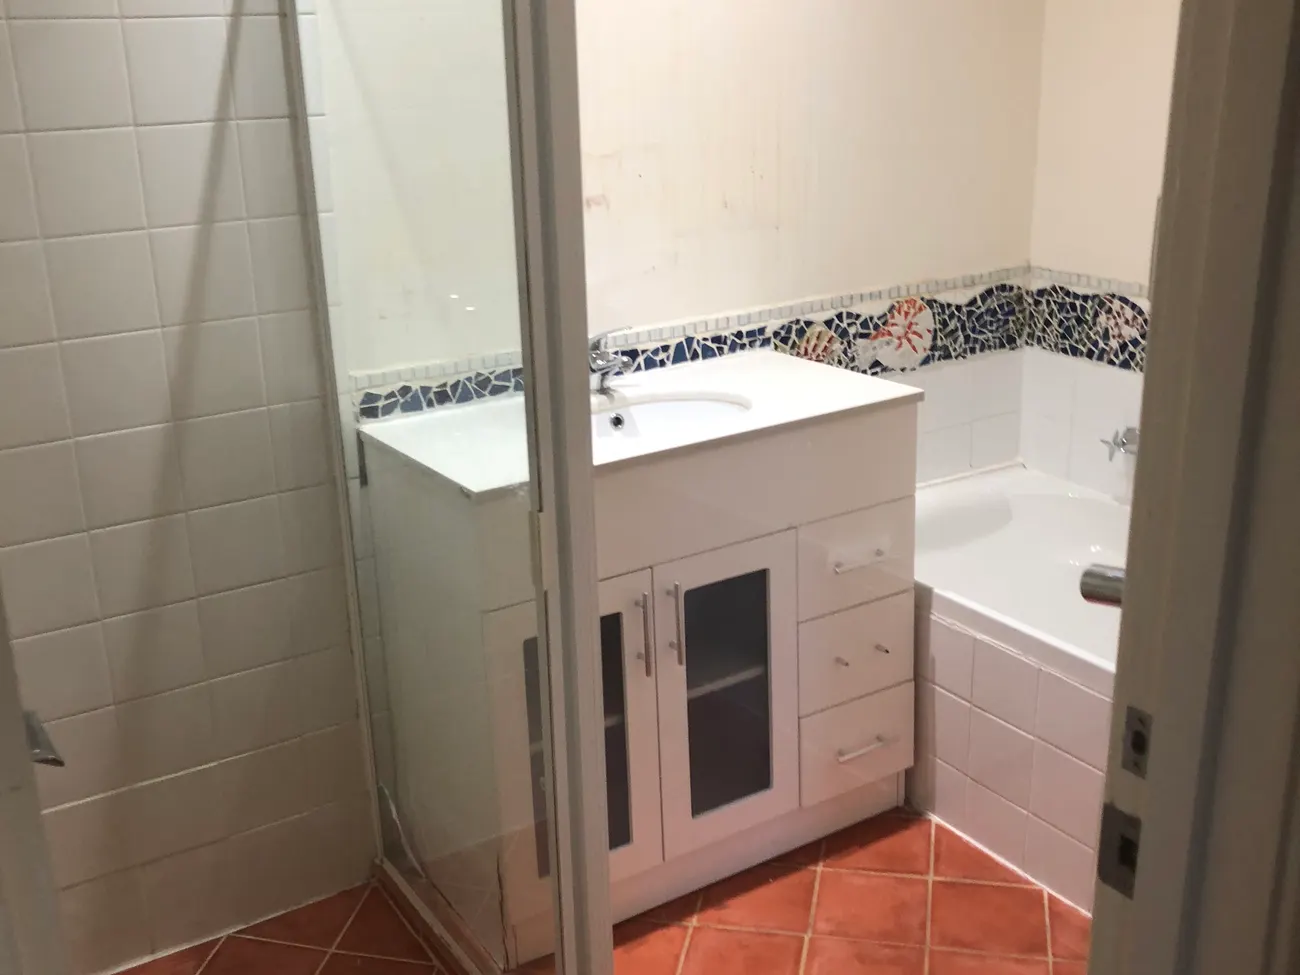
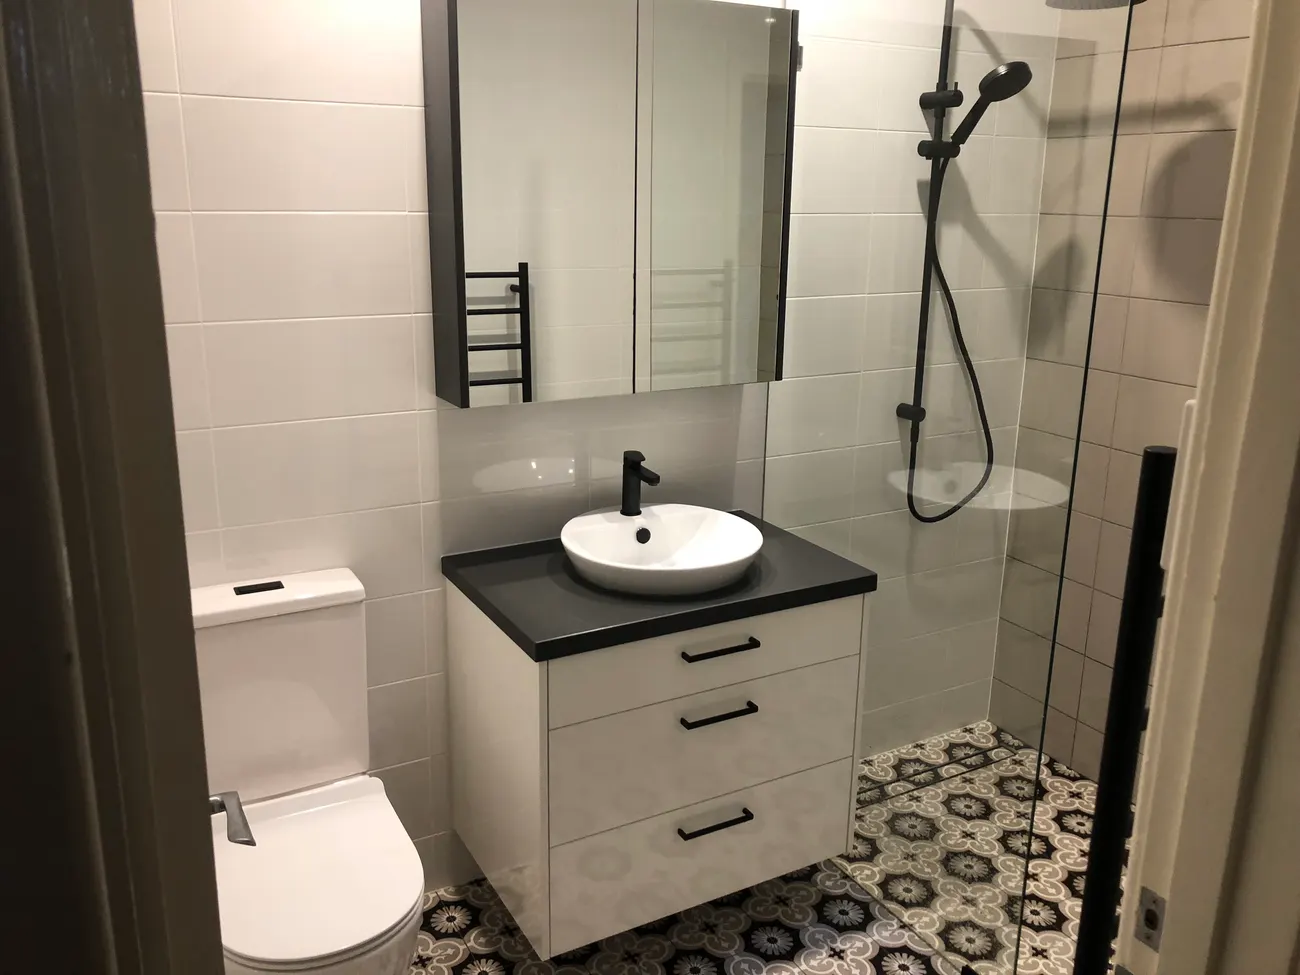
What the work looks like
The same room, photographed before we started and after we finished.
Questions
Questions about this service
Will a walk-in shower make my bathroom floor wet?
Not if it's built correctly. The shower floor is graded away from the entry so water flows toward the drain. A well-positioned screen or curtain contains the spray. Poor floor falls are the usual cause of water spreading - we build the gradient right from the start.
How much does it cost?
A walk-in shower is quoted as bathroom work. An accessible ensuite starts at $12,000 and a family or second bathroom at $15,000, with high end work running to $40,000 and $45,000. All quotes include labour, fixtures and materials. The full breakdown is on this page.
Can a walk-in shower work in a small bathroom?
Generally it can, or at the least we can make it much more accessible. We can usually work it out from photos, or from an onsite quote if the layout is unusual.
What is a linear or channel drain, and do I need one?
A linear drain is a channel drain running along one edge of the shower floor, which allows a single gradient toward one wall rather than four-way falls to a centre point. We generally only use them if and when required, as they can be a trap for hair and other gunk. We try to make drainage as unobtrusive as possible.
Related work
Other modifications people often combine with this
Doorway widening
Wider clear openings for wheelchair and walker access.
Ramps & level entry
Rubber, timber, aluminium and concrete ramps built to the right gradient, from a door threshold to a full exterior ramp.
Accessible kitchens
Kitchen changes that fix the specific thing beating you, from a set of drawers and a lever tap through to a lowered bench with knee clearance.
Next step
Ready to talk about walk-in showers for your home?
Ask us for a quote. Tell us about your home and what is getting difficult - we will tell you what we would change first and what it costs. Monday to Friday.
Monday to Friday, 7:00am - 5:00pm. Based in Melville, working right across Perth.