
Bathrooms & showers
Are you struggling to get your commode or wheelchair into your bathroom?
Wet room design and renovation in Perth
You're not alone. Not too many bathrooms are designed with that in mind unless they are built from scratch to SDA (Specialist Disability Accommodation) or similar requirements.
A wet room is a bathroom where the entire floor is waterproofed and graded to drain away from the door. There is no shower recess, no screen, no threshold of any kind - you shower in open space.
That makes them the most accessible bathroom layout available. A wheelchair or commode can move freely, a carer has complete access, and there is nothing to trip over anywhere in the room.
They can also suit smaller bathrooms well: without a recess eating up a corner of the room, it feels more open.
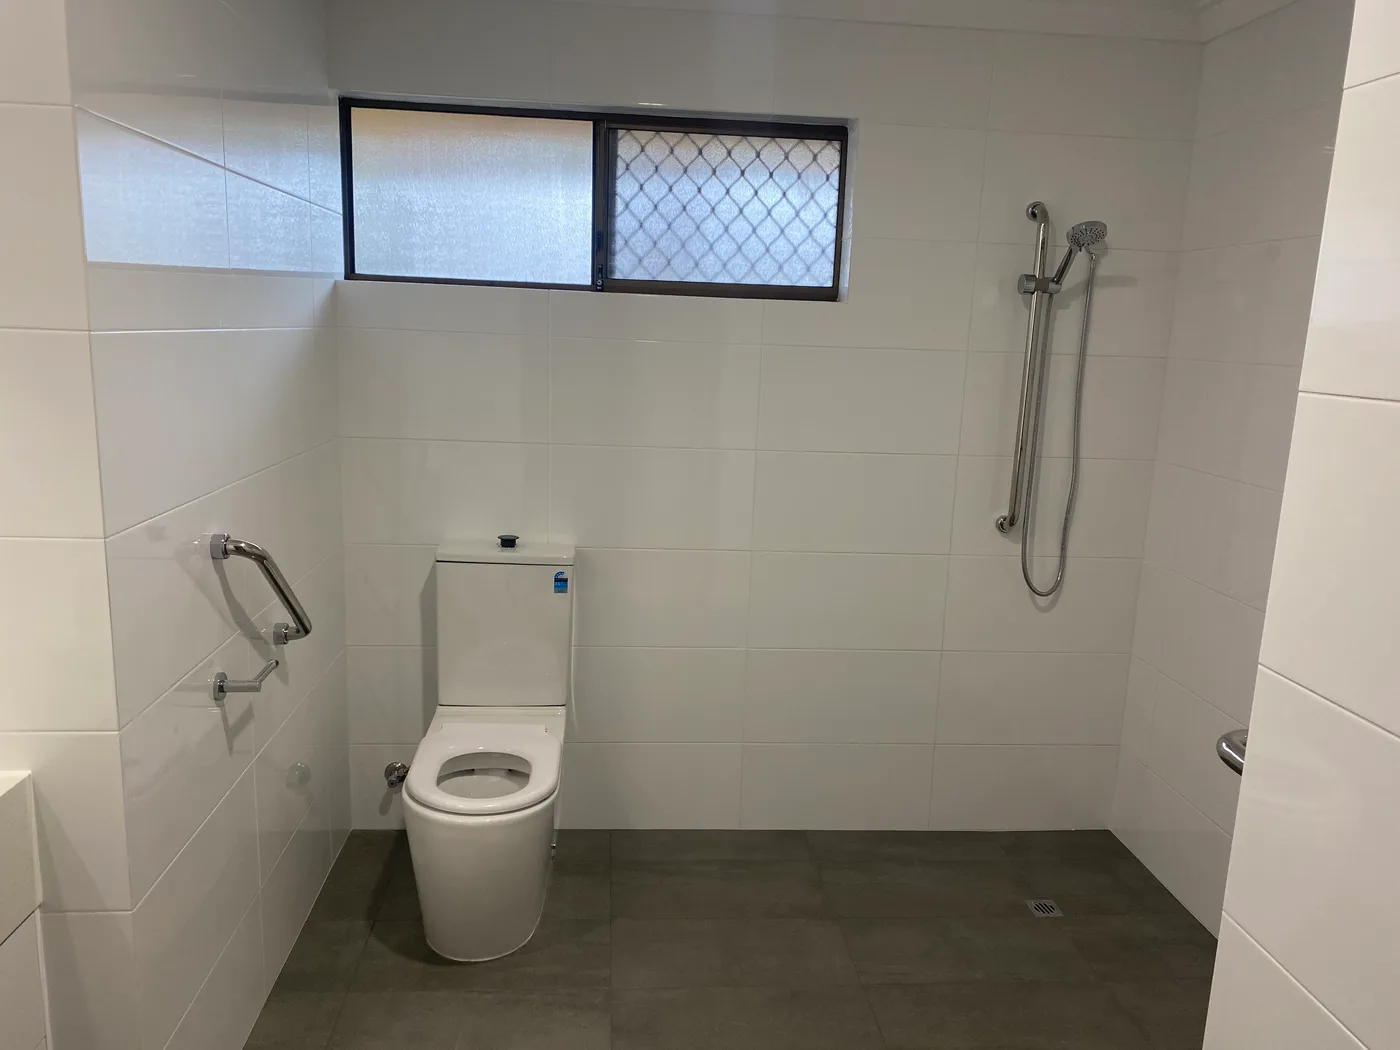
Who this helps most
- Wheelchair users who need full turning space and carer access without navigating a shower recess.
- People with progressive conditions where mobility needs will increase over time and the bathroom needs to be ready.
- Families caring for someone at home who needs a bathroom that gives the carer full access and makes assisted bathing straightforward.
- People who want a bathroom that is easy to keep clean and will remain functional regardless of how their mobility changes.
The difference
What changes in your home
These are the practical, day-to-day differences you will notice after the work is done.
- The entire floor is the shower
There is no recess boundary - water can fall anywhere in the room and the floor drains it away.
- No barriers at all
No hob, no threshold, no screen frame - the floor is completely continuous from the door inward.
- Full waterproofing throughout
Every centimetre of floor and the lower section of every wall is waterproofed, not just the recess.
- Floor grade runs the room
The fall toward the drain is carefully planned across the whole floor, typically toward a linear drain along one wall or a centre drain.
- Hand shower
A hand shower on a rail means you can direct water where it needs to go without soaking the whole room unnecessarily.
Wet room versus traditional bathroom - what actually differs
In a traditional bathroom the shower zone is a defined recess, usually with a tray or hob at the base. The rest of the floor is dry. In a wet room the whole floor is the shower zone: fully waterproofed, graded to drain, with no threshold of any kind.
That distinction matters for accessibility. A shower recess - even a hobless one - still defines a boundary. A wet room removes it entirely.
Wet room versus walk-in shower - when does the wet room win?
A walk-in shower or accessible shower suits the majority of people who want better bathroom access. The recess stays, the step is removed, the drainage is sorted.
A wet room makes more sense when: the bathroom is too small for a recess to have a workable entry width; a wheelchair user needs to shower in the middle of the room with carer on both sides; or the long-term plan is for fully supported care and every centimetre of floor space needs to be accessible.
We will tell you which applies to your situation. In many cases a well-done accessible shower achieves the same practical result for less cost and disruption.
Floor tile selection for wet rooms
The main requirement for a wet room floor tile is anti-slip: a minimum R10 slip rating, ideally R11 for a walk-in shower area.
A ceramic tile (non-rectified) is the most practical tile, as it is easier and cheaper to lay and is less likely to require concrete to be taken out of the floor.
Porcelain (rectified) tiles are more common and can be used, but they cost more to lay and can mean concrete needs to be removed before screeding.
We advise on tile selection during the design stage, and we will flag if a tile you like is not suitable for a wet-room floor.
Starting the process
A wet room is a significant renovation.
The best place to start is to give us a call or fill out our Get a Quote form. We will discuss your project over the phone and give you an estimate of cost. Photos always help with this greatly.
Our process
Four steps, and none of them is a waiting list
Initial contact
Click one of our Get a Quote buttons, call us, or email us. We will discuss the problem areas of your home and some approximate pricing to remedy them. Photos are always very handy for this, and can be texted or emailed to us.
Onsite measure up
We come to your home, discuss the problem areas further, measure up, and quote the solution that best suits your budget. It helps to have a budget in mind, so that we can tailor the solution accordingly.
Work commences
Our professional team carries out the prescribed works quickly and diligently, and your safer, more accessible home takes shape.
Work completion
Work is completed and the final inspection is carried out. Handover is done and your life returns to normal, but a much better kind of normal.
How it works
What we actually do on site
- 01
We assess the bathroom structure: floor type, drain position, height available for screeding, and whether walls need any attention.
- 02
We plan the drain position and the floor gradient - for a full wet room this requires careful calculation across the whole floor area.
- 03
The existing floor is stripped back, the substrate is prepared, and a full wet-room waterproofing system is applied to the floor and walls to 1800 mm height.
- 04
The screed is laid to the planned gradient, confirmed with a level before it sets.
- 05
Tiles are laid over the screeded and waterproofed substrate, with anti-slip tiles used throughout the floor.
- 06
A linear drain or low-profile centre drain is set flush with the tile surface, rails and tapware are fitted, and the room is tested.
What it costs
What does a wet room cost?
These are averages only, based on experience. The final quote will depend on the size of the room, whether plumbing needs to be moved, potential wall removal, the original construction type, ease of access and the location of the property.
Typically a wet room requires significant plumbing, so they are more expensive relative to most other bathrooms. However, you save money not needing a shower screen, which can offset the cost, and we can build to your budget if that is an issue - within reason, of course.
All quotes include labour, fixtures and materials.
Ensuite bathroom
- Minimum cost
- $15,000
- Budget range
- $15,000 - $19,000
- Medium range
- $18,000 - $23,000
- High end range
- $24,000 - $40,000
Family or second bathroom
- Minimum cost
- $18,000
- Budget range
- $19,000 - $22,000
- Medium range
- $22,500 - $25,000
- High end range
- $25,000 - $45,000
What moves the price
- The size of the room - a wet room requires waterproofing to all parts of the floor and lower wall, which adds to the cost.
- Channel drains require removal of concrete and are relatively expensive. We only use them if needed.
- Plumbing - wet rooms require more plumbing than any other bathroom.
$149 home safety audit
We walk through your home, find the trip and fall risks, and give you a written list of what to fix first. Fee refunded if you proceed.
Book a visitBefore & after
What the work looks like
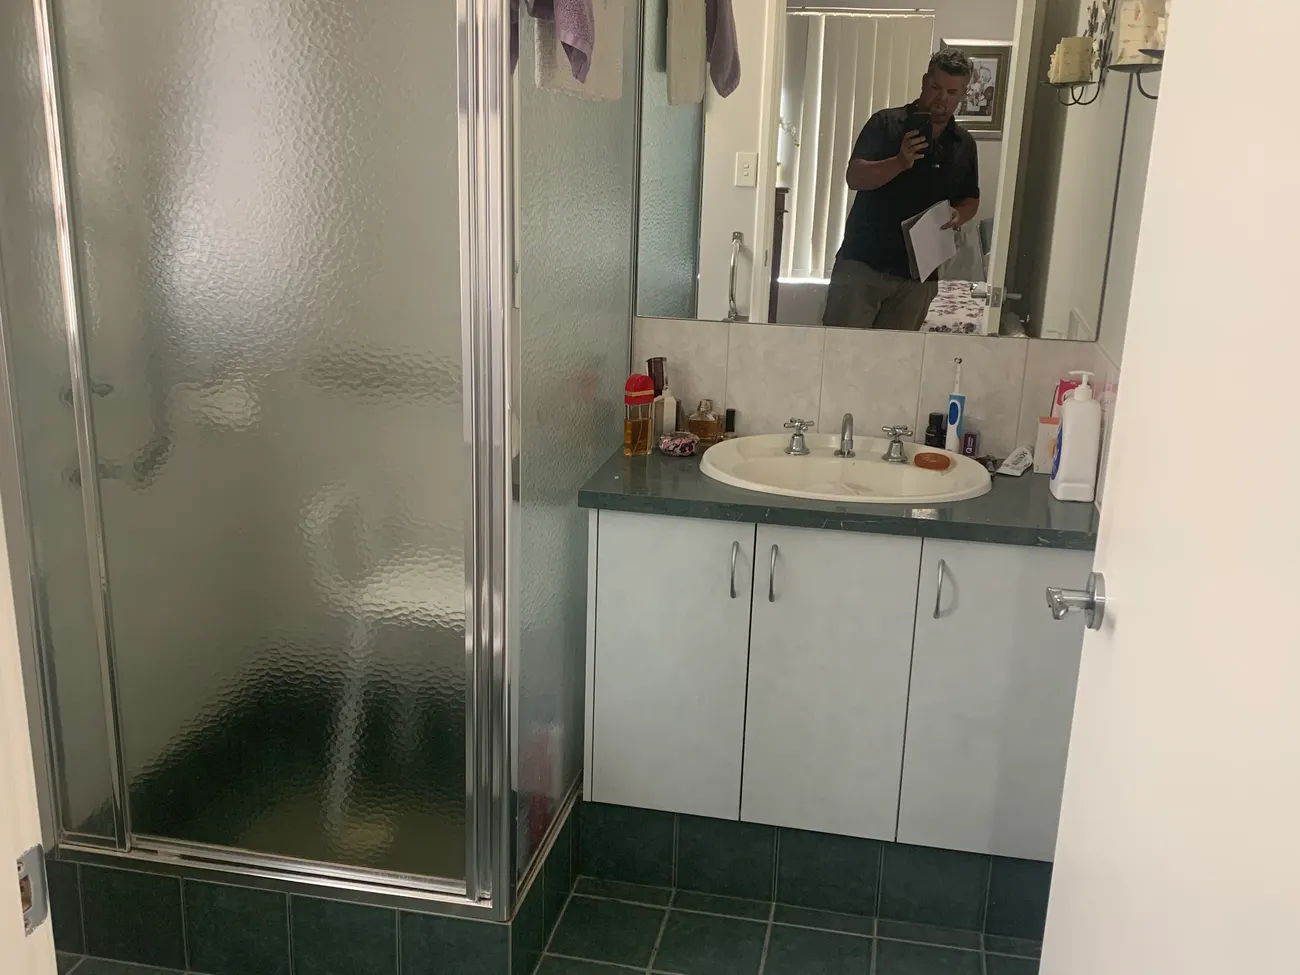
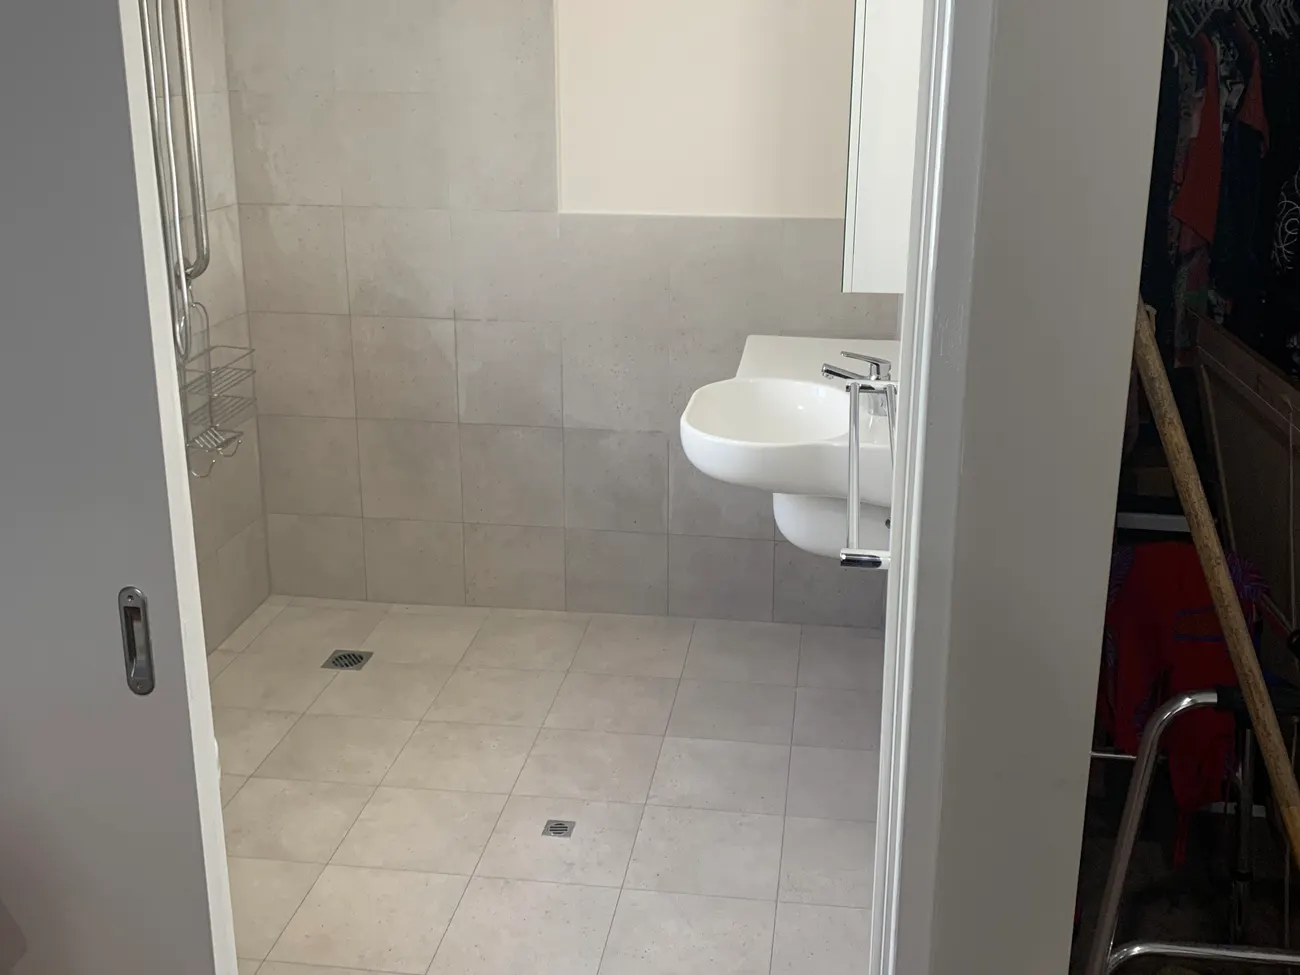
The same room, photographed before we started and after we finished.
Questions
Questions about this service
What is a wet room?
A wet room is a bathroom where the entire floor is waterproofed and graded to drain - not just a shower recess. There is no shower tray, no threshold, and no screen enclosure. The whole room functions as the shower zone, which makes it highly accessible and very easy to clean.
Are wet rooms more expensive than other bathrooms?
Yes, typically. A wet room requires waterproofing to the entire floor and lower walls of the bathroom, not just a shower recess, and the plumbing is more extensive than normal. An ensuite wet room conversion usually runs $18,000 - $25,000, and a larger one can be $25,000 - $35,000. It comes down to size and the level of finish you want.
Will a wet room stay wet for long?
A well-designed wet room with correct floor falls dries reasonably quickly. Good ventilation - a window or a bathroom exhaust fan - and a heat lamp in winter will help. Non-slip tiles usually take a bit longer to dry than normal, as the grip holds the water a little, but that is nothing to be concerned about.
Can a wet room be built on a timber floor?
Yes, but they are significantly more expensive. They require much more work to make the floor stable enough that the tiling and grouting do not crack, and that goes for any bathroom on a framed floor. It is a far more involved job than a slab floor, and the quote will reflect that.
How do you stop water getting to the toilet and vanity area?
Through floor gradient and the positioning of the shower. The drain is set low, the floor falls toward it, and the shower head goes where normal showering keeps water in the wet zone. Sometimes a channel drain sits between the shower and the rest of the bathroom to stop water spreading. Every job is different.
What is a linear or channel drain, and should I use one in a wet room?
A linear drain is a channel running along one wall or across the floor, allowing the whole floor to fall in one direction. They can work well in wet rooms, but they cost more than a centre drain and need a specific screeding approach. We generally avoid them where we can - they are a magnet for hair and gunk - but they do have their place.
How long does it take to install a wet room?
A wet room conversion typically takes two to three weeks on site. Waterproofing and screeding each need curing time before the next stage can proceed, and you cannot rush that. A realistic schedule for a full wet room with new fixtures is 10 to 15 working days.
Related work
Other modifications people often combine with this
Accessible kitchens
Kitchen changes that fix the specific thing beating you, from a set of drawers and a lever tap through to a lowered bench with knee clearance.
Ramps & level entry
Rubber, timber, aluminium and concrete ramps built to the right gradient, from a door threshold to a full exterior ramp.
Non-slip treatments
Non-slip clear coating for your existing tiles.
Next step
Ready to talk about wet rooms for your home?
Ask us for a quote. Tell us about your home and what is getting difficult - we will tell you what we would change first and what it costs. Monday to Friday.
Monday to Friday, 7:00am - 5:00pm. Based in Melville, working right across Perth.