
Hocking
An ensuite rebuilt around an open shower in Hocking
The challenge
What the home needed
The house is a relatively new home in a northern suburbs estate. It's a large 4 x 2 house. The home is a typical double brick building with a concrete floor.
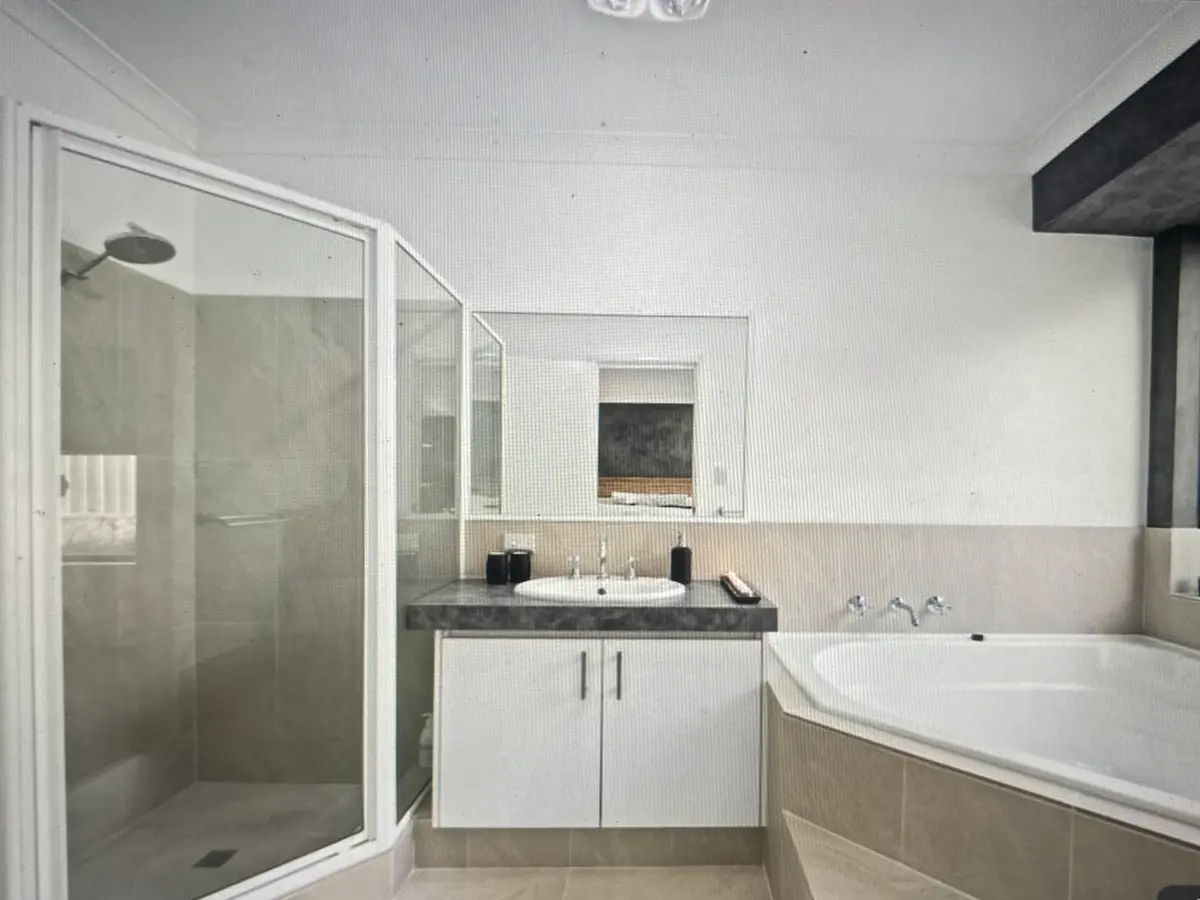
The ensuite bathroom, the one we modified, was quite large but very poorly laid out for an older person or a person with mobility issues.
The owner of the home lives with her adult daughter. She has the main bedroom and therefore the large ensuite. She would be in her 70s to 80s, and despite having a nice sized bathroom, it was wasted on a large spa bath she neither wanted nor could get into. The space allocated for the spa meant the shower was small, poorly set out and not very accessible, and to top it off, the toilet was jammed into a tiny gap between the shower and the wall, and behind the door.
What we built
The work, in detail
We stripped out the whole bathroom.
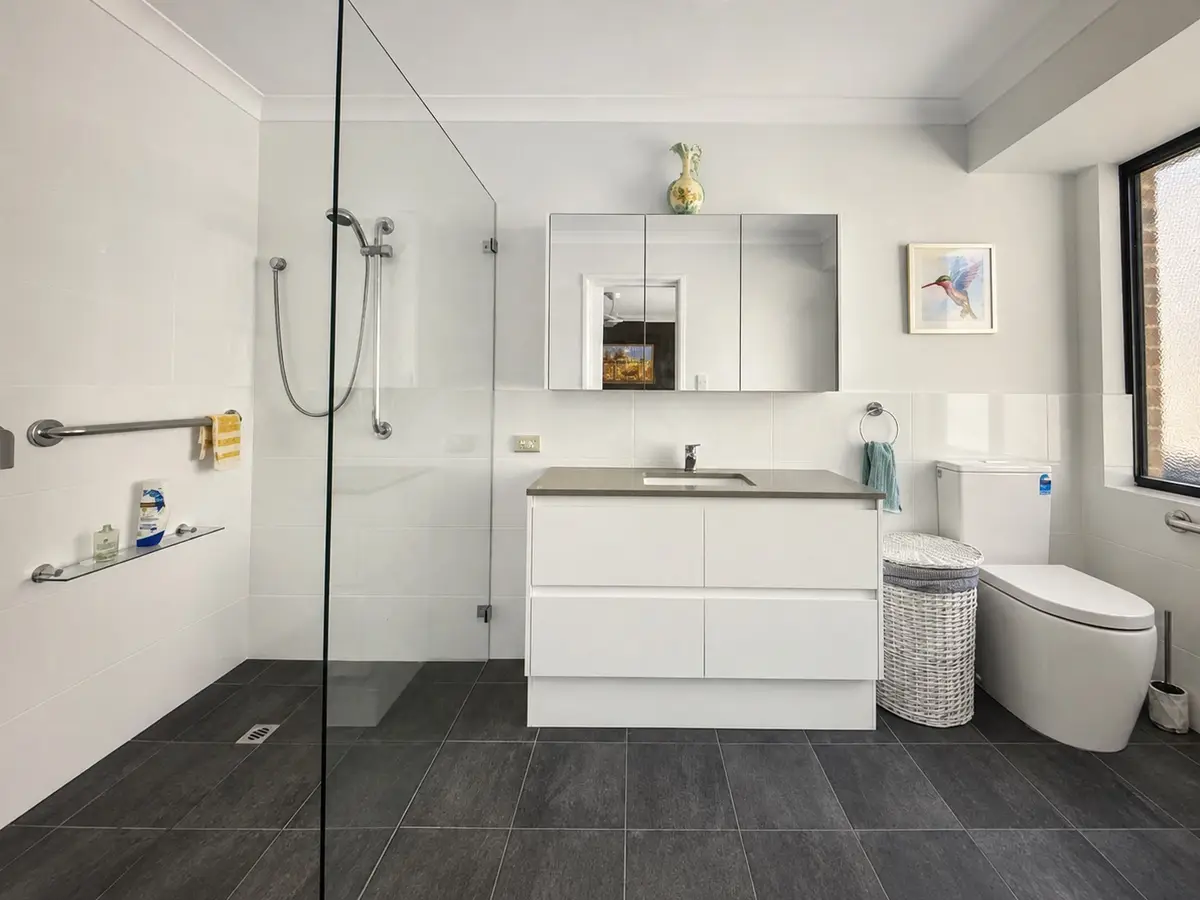
The toilet was moved to the opposite side of the bathroom, allowing much better access. The shower plumbing was altered to create a much larger, open shower. A glass shower panel was used instead of the previous fully enclosed screen, which again opens the shower up for easier entry and exit.
Non-slip tiles were used on the floor and grab rails were installed as needed. We also changed the bathroom door for a sliding door.
The bathroom was fitted out with a cabinet mirror, and a vanity with drawers for easier use.
The outcome
What changed
The shower is now in a much better part of the bathroom and much easier to use. It is much easier to get in and out of, with non-slip tiles on the floor.
There is a shower hose and head for seated showering. And there is now easier access storage and less wasted space with the new vanity.
Services used
What we built for this project
Accessible bathrooms
Full accessible bathroom design and build, in-house, by a team that has done this for over ten years across Perth.
About this serviceWalk-in showers
A shower you walk straight into - no step to clear, no screen to navigate around, and a floor that drains away from you.
About this service
Next step
Want to see what we can do in your home?
Ask us for a quote. Tell us about your home and what is getting difficult - we will tell you what we would change first and what it costs. AccessAble designs and builds everything in-house.
Monday to Friday, 7:00am - 5:00pm. Based in Melville, working right across Perth.