
Midland
A bath swapped for a walk-in shower with a seat in Midland
The challenge
What the home needed
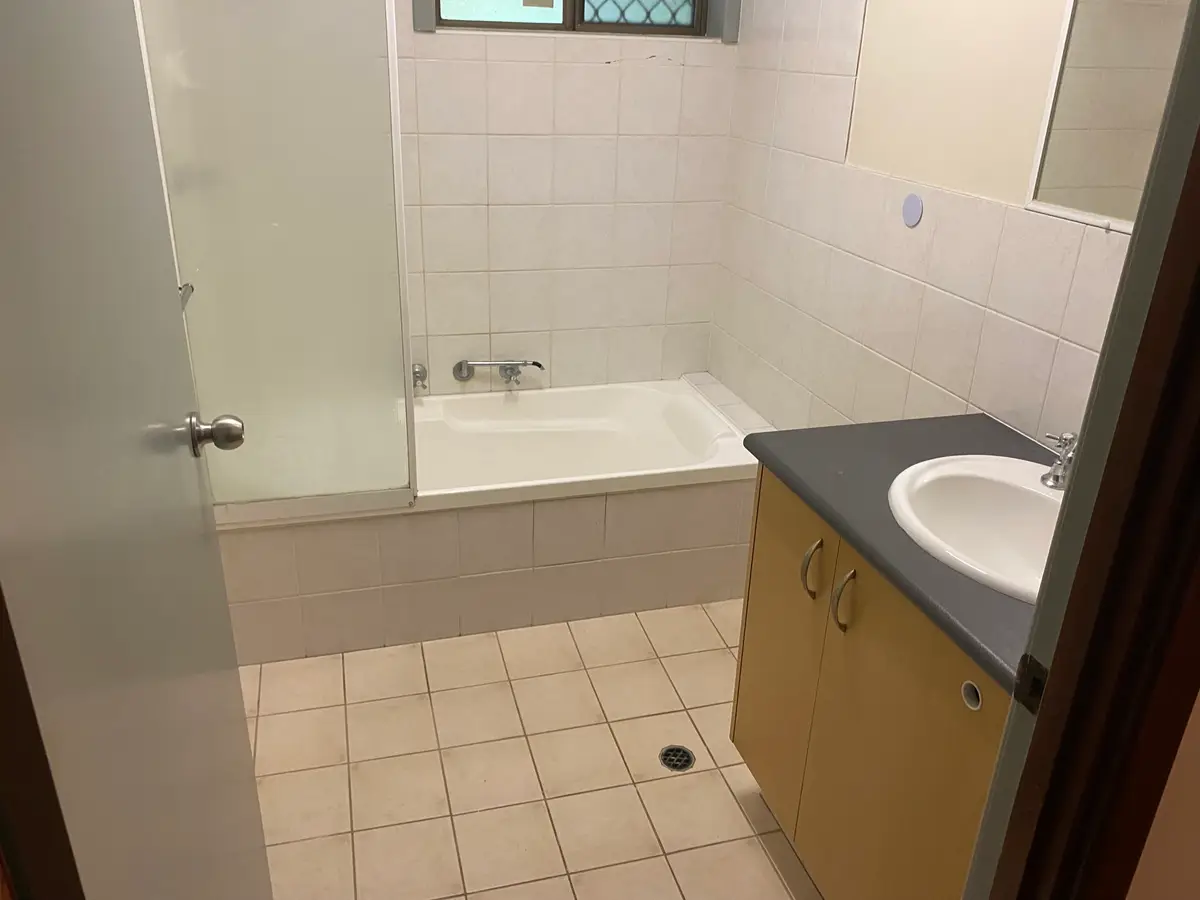
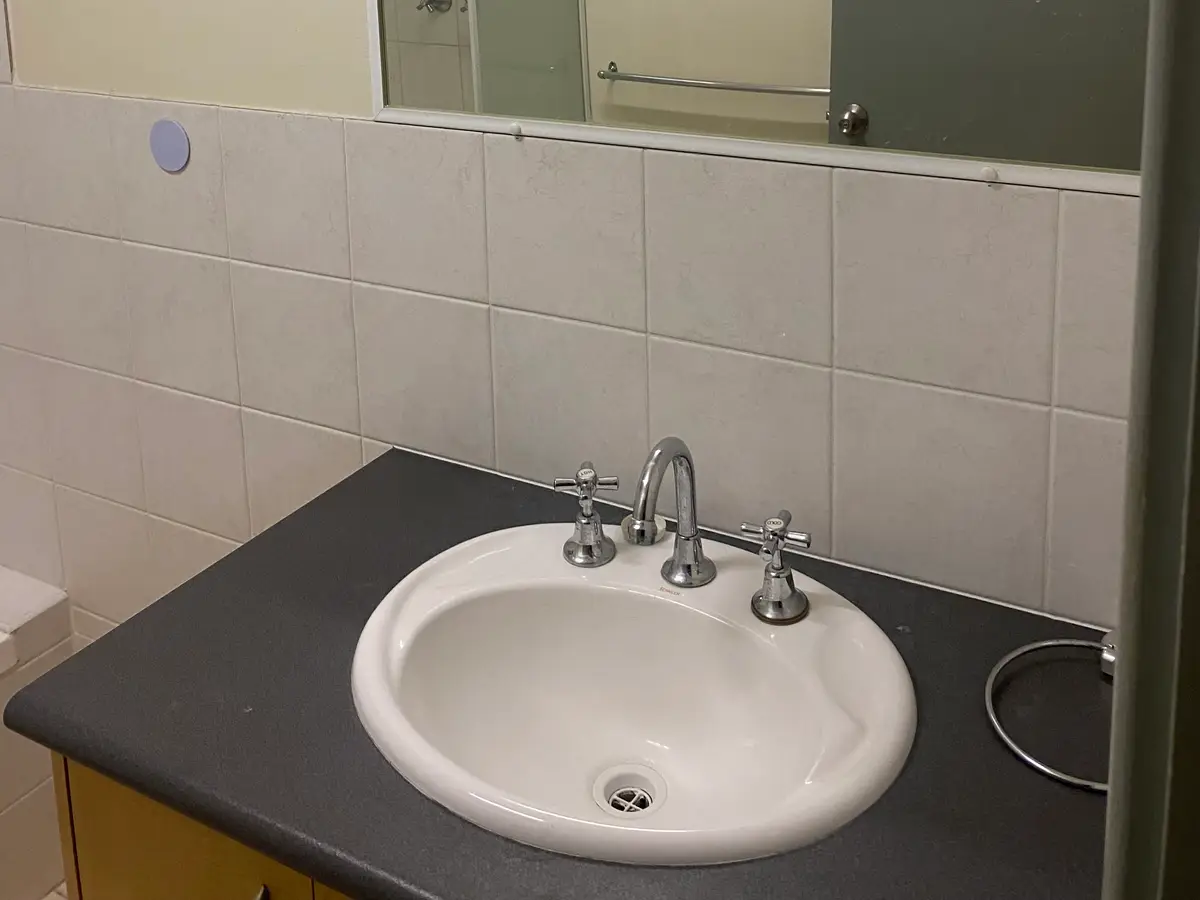
The house is an ex state housing unit with one bathroom and a separate toilet. The home is brick veneer, with internal walls of Villa Board (a fibre cement wall sheet). The shower was inside the bath, with a small separate vanity and a large gap between the two, which wasted space in a bathroom that isn't particularly big.
The home is owned by her son, and his mum lives there on her own. She would be in her late 60s to 70s, and it was becoming increasingly difficult for her to get into the bath to have a shower.
Not only do you need to lift your leg up, which puts you off balance, you then step onto wet, slippery plastic. Not ideal if you are not young and mobile.
What we built
The work, in detail
We stripped out the bathroom, leaving only the wall sheeting that didn't have tiles on it. We re-lined the walls where needed.
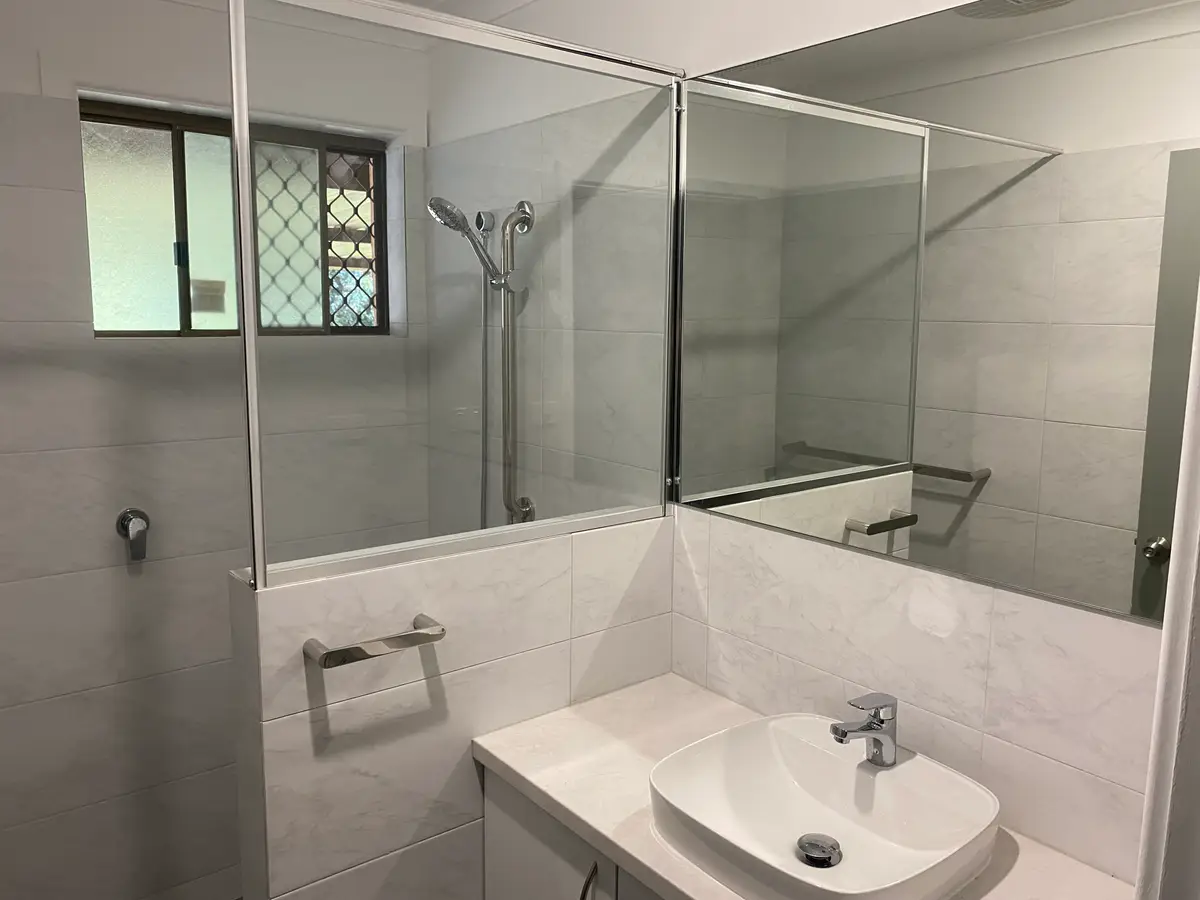
The shower plumbing was moved to the opposite side of the bathroom so that both fixtures, the shower and the vanity, are on the same side. This creates an easier path in and out of the bathroom.
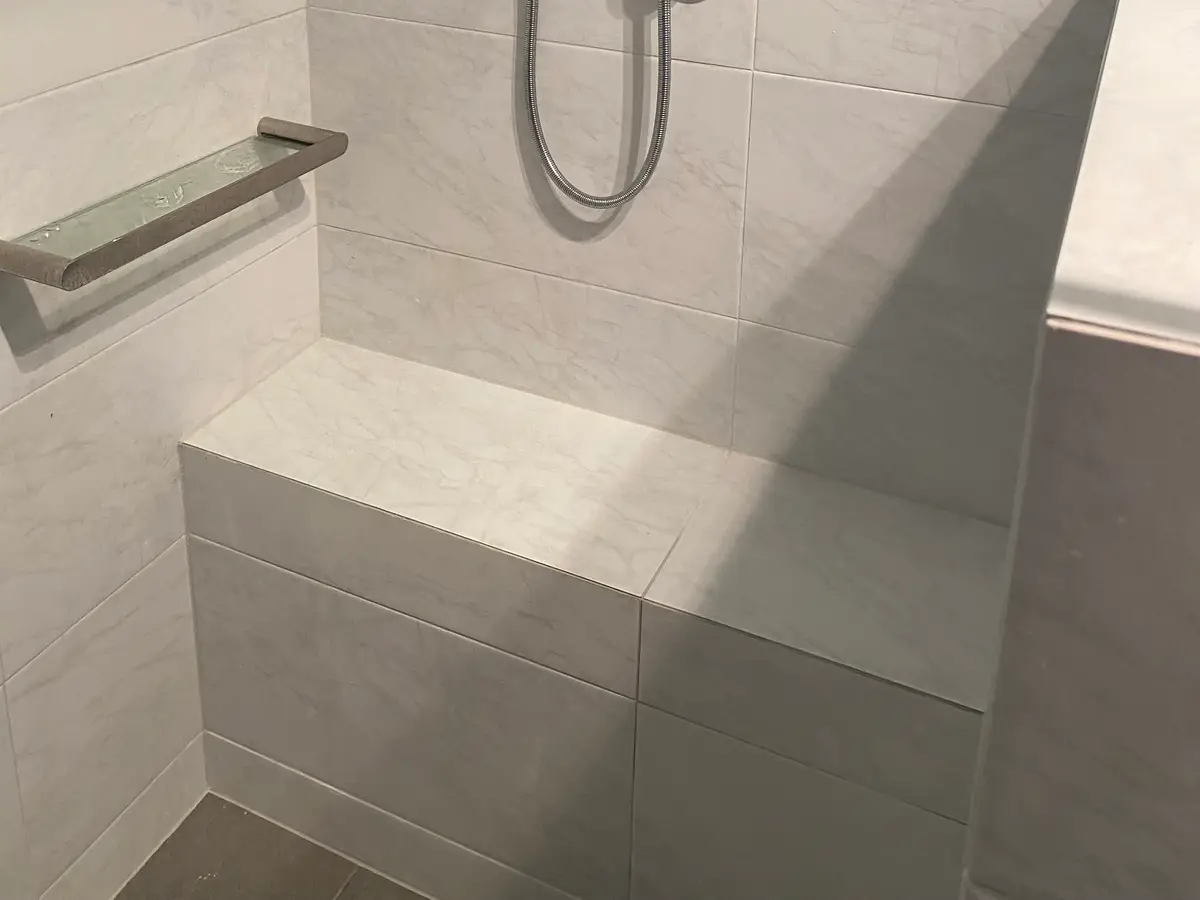
The client wanted a built-in seat at the end of the shower, so the best way to do that was with a nib wall (a short half-height wall) that joined onto the shower seat. That also gave us space to make a larger vanity for better storage, to fit between the two walls.
We fitted it out with a polished edge mirror, a new towel rail and ring, a laminated glass panel screen, a new light and fresh paint.
The outcome
What changed
The shower is now much easier to get in and out of. It is also safer, with non-slip tiles on the floor. There is somewhere to sit in the shower with a nice big built-in seat.
There is a shower hose and head for seated showering. And there is now more storage and less wasted space with the new vanity.
Services used
What we built for this project
Accessible bathrooms
Full accessible bathroom design and build, in-house, by a team that has done this for over ten years across Perth.
About this serviceWalk-in showers
A shower you walk straight into - no step to clear, no screen to navigate around, and a floor that drains away from you.
About this service
Next step
Want to see what we can do in your home?
Ask us for a quote. Tell us about your home and what is getting difficult - we will tell you what we would change first and what it costs. AccessAble designs and builds everything in-house.
Monday to Friday, 7:00am - 5:00pm. Based in Melville, working right across Perth.