
Costs · 8 min read
Perth's Ageing In Place, Accessibility Experts - Servicing all of Perth
Bathrooms
27 May 2026 · 10 min read
AI overview
A practical pre-renovation guide for safer showers, better access, future-proof layouts and bathroom modifications that support independence at home. Disabled bathroom renovations are not standard bathroom upgrades with a grab rail added at the end - they are planning exercises in safety, movement, water control and dignity. The best outcome starts before demolition, with a clear plan for how the person actually uses the space every day.
Key highlights
Summarise with AI
Ask an AI assistant to summarise this article and tell you how AccessAble can help with your home.
Disabled bathroom renovations are not standard bathroom upgrades with a grab rail added at the end. They are planning exercises in safety, movement, water control and dignity. The right design should reduce trip hazards, make showering easier, support a person using mobility equipment, and still feel like a normal bathroom inside a Perth home.
At AccessAble Home Modifications, we see this regularly. A family knows the bathroom is no longer safe, but they are not always sure whether they need a disabled shower, a walk-in shower, a wet room, door widening, a different toilet layout, or a full bathroom renovation. The best outcome starts before demolition, with a clear plan for how the person actually uses the space every day.
The bathroom is one of the hardest rooms in the home to adapt because almost every detail is connected. Move a drain and the floor falls change. Change the door swing and the vanity position may no longer work.
Add a shower seat and the handheld shower, mixer, grab rail and screen position all need to be reconsidered. Australian health data consistently shows that many serious falls among older people happen at home, with bathrooms one of the most common specified locations.
In practice, the danger is not only the wet floor. It is the combination of narrow entries, awkward turns, hard tile surfaces, poor lighting, unstable screens, high hobs and nowhere solid to hold when balance changes.
That is why disabled bathrooms in Perth should be planned as complete safety environments, not cosmetic bathroom updates. The aim is to remove barriers before they become incidents, while keeping the space comfortable enough for daily use.
A safe accessible bathroom begins with the person who will use it. Can they stand for the full shower? Do they transfer from a wheelchair?
Do they use a walking frame? Is a carer likely to assist? Is the renovation solving today's problem only, or should it support likely future changes in balance, strength or mobility?
These questions matter because two bathrooms can look similar on a floor plan but function very differently in real life. A person who needs light balance support may only require a hobless shower, grab rails, improved lighting and non-slip flooring. Someone using a shower commode or transfer bench may need more circulation space, a wider doorway, a carefully positioned handheld shower and a different toilet relationship.
AccessAble Home Modifications plans each renovation around the person's mobility, safety and daily routine before work begins, rather than around products or a generic renovation package. The aim is a design that genuinely supports how the person moves, not one that simply looks accessible on paper.
In most disability bathroom renovations, the shower is the anchor decision. It is where slipping, stepping, turning and transferring all happen in a wet area, often with limited space and limited tolerance for mistakes. The shower layout should be resolved before the vanity, toilet, screen and storage are locked in.
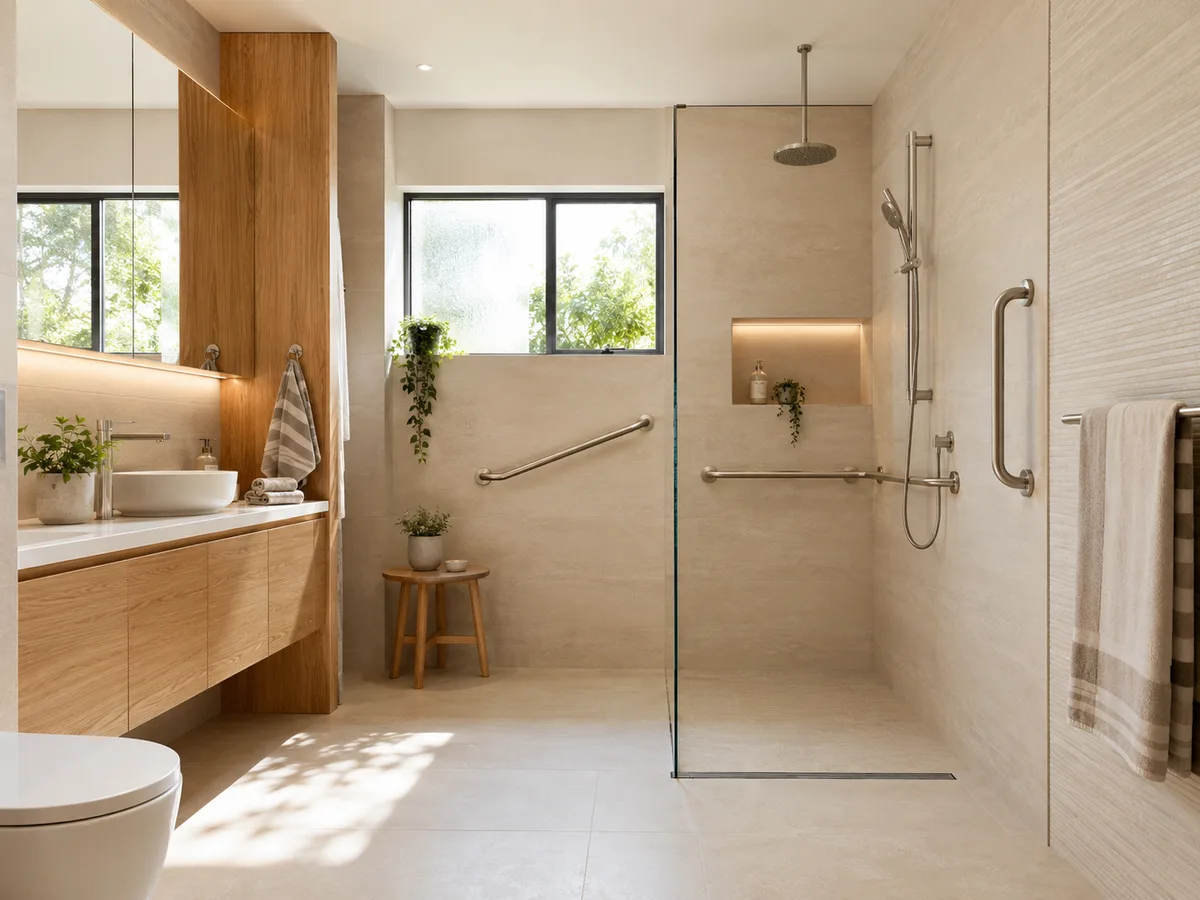
A properly planned disabled shower usually considers a hobless or low-barrier entry, slip-resistant flooring, grab rail locations, shower hose reach, mixer height, seat position, drainage, splash control and access for assistance. Where a standard shower has a raised hob, removing that hob can take away one of the most obvious trip points.
The important detail is that hob removal is not only a demolition task. Once the step is gone, the renovation still needs correct floor falls, waterproofing, drainage and water control. A level-looking shower that lets water escape across the bathroom floor creates a new hazard instead of solving the old one.
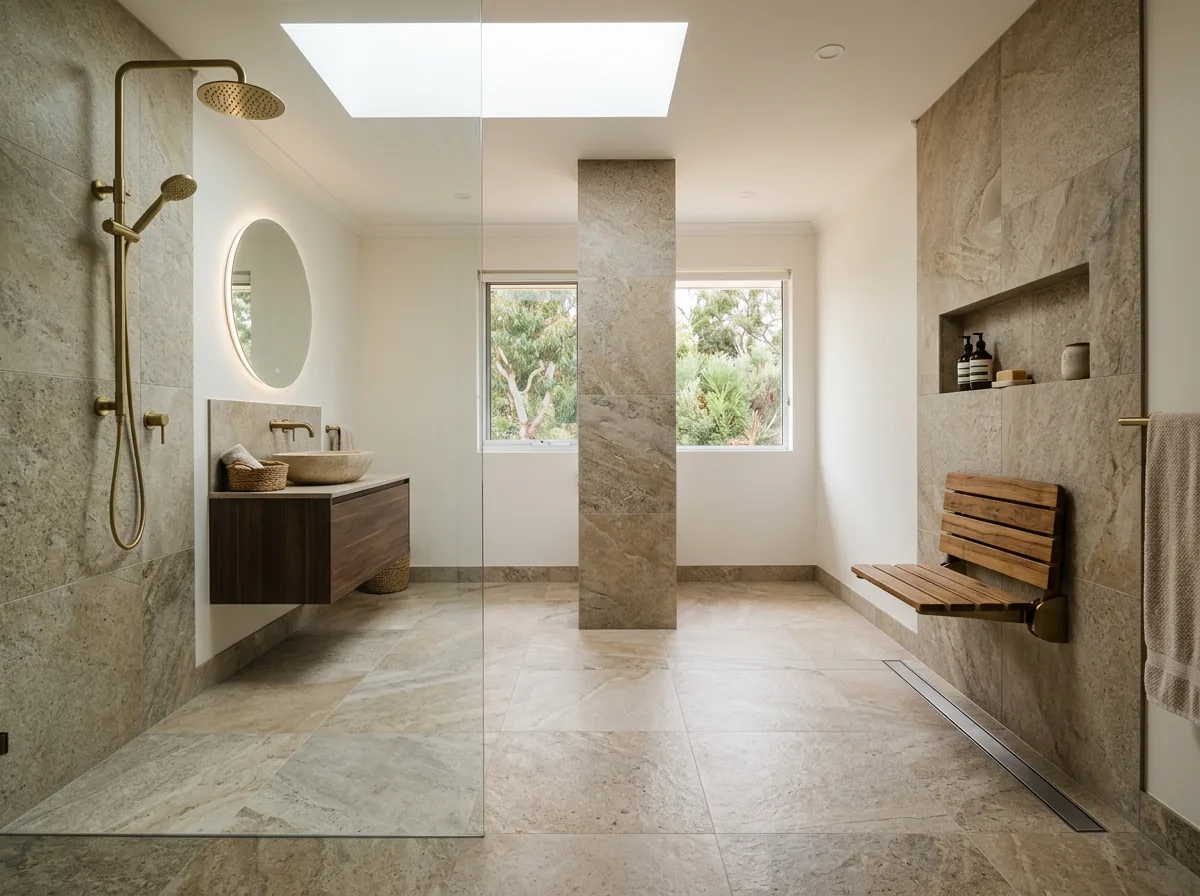
For some homes, a walk-in shower is enough. For others, a full wet room may be the better long-term choice. The difference comes down to the user's mobility, the existing slab or floor structure, the available room size, and whether the whole bathroom needs to manage water safely.
Many homeowners focus on the shower first and only discover later that the person cannot comfortably get into the room. Doorways, door swings and circulation paths should be checked at the start of the project, especially when the person uses a walker, wheelchair, shower chair or commode.
In older Perth homes, bathroom entries can be narrow, and the door may swing inward into the exact space needed for safe movement. Door widening, cavity sliders, outward-swinging doors or layout changes can sometimes make the difference between a bathroom that is technically renovated and one that is genuinely usable.
Circulation also affects the toilet, vanity and storage. A vanity that looks neat in a showroom can block knee space or make a transfer harder. A toilet that sits too close to a wall, bath or vanity may not leave enough room for support.
A towel rail installed where a grab rail is needed can create a false sense of security. These details need to be decided before walls are closed and tiles are ordered.
Accessible bathrooms put more pressure on the building detail than standard bathrooms. When a shower is hobless, water control depends on falls, drain placement, waterproofing, screen position and shower behaviour. If any of those details are wrong, the result can be pooling, slippery tiles, water tracking to the doorway or damage behind walls and cabinetry.
The National Construction Code's liveable housing direction reinforces the same practical principles: easier access, more usable bathroom space and reinforced bathroom walls that allow grab rails to be installed when needed. Existing home renovations still need project-specific assessment, because the structure, slab level, drainage and room size vary from property to property.
Tile selection is part of this conversation. Large-format tiles can look beautiful, but they are not always the easiest choice where precise falls to a floor waste are required. Smaller or rectangular formats often give the tiler more control in a shower area.
The final selection should balance slip resistance, cleanability, aesthetics and the practical requirement to move water safely to the drain.
The best accessible fixture is the one the person will actually use correctly every day. Grab rails should be placed where support is needed, fixed into suitable structure, and selected for grip rather than appearance alone. Lever taps are easier for many people with limited hand strength.
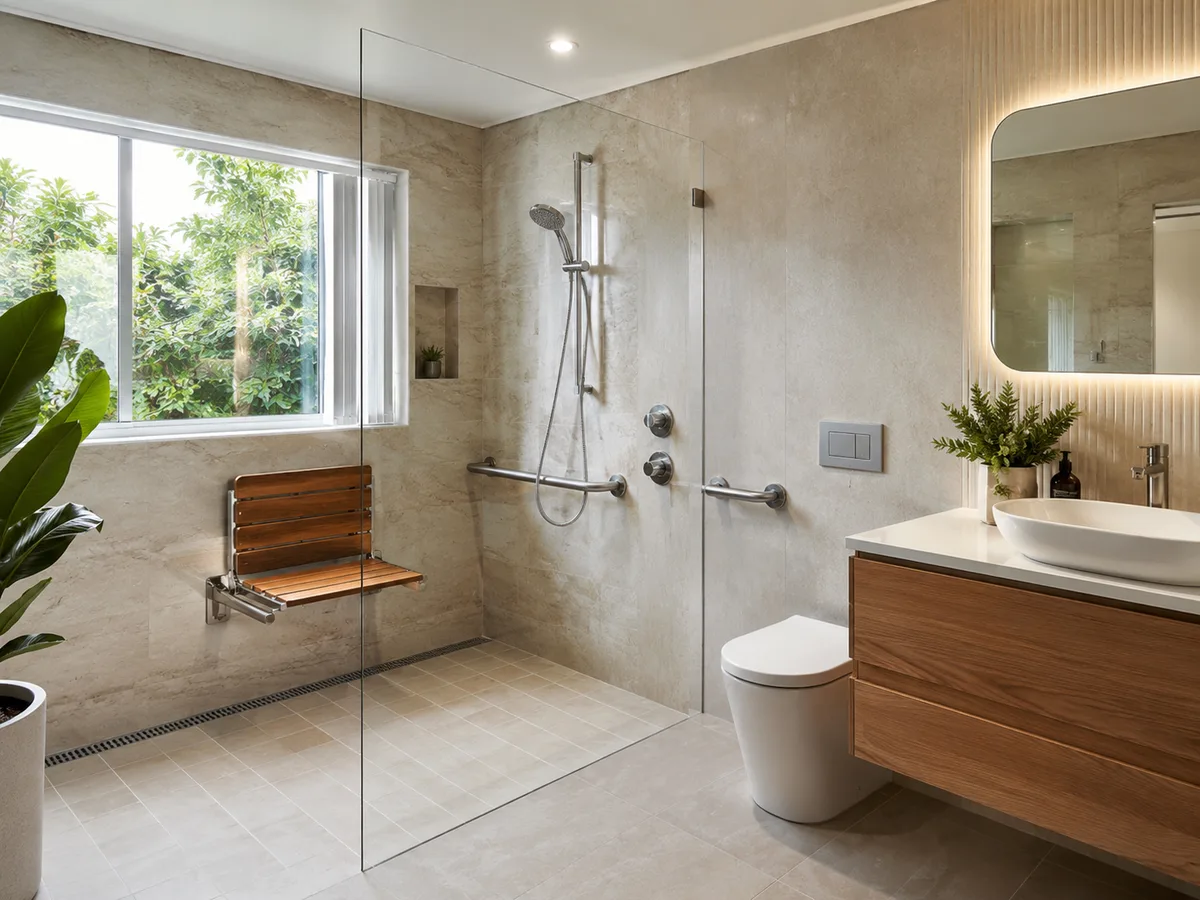
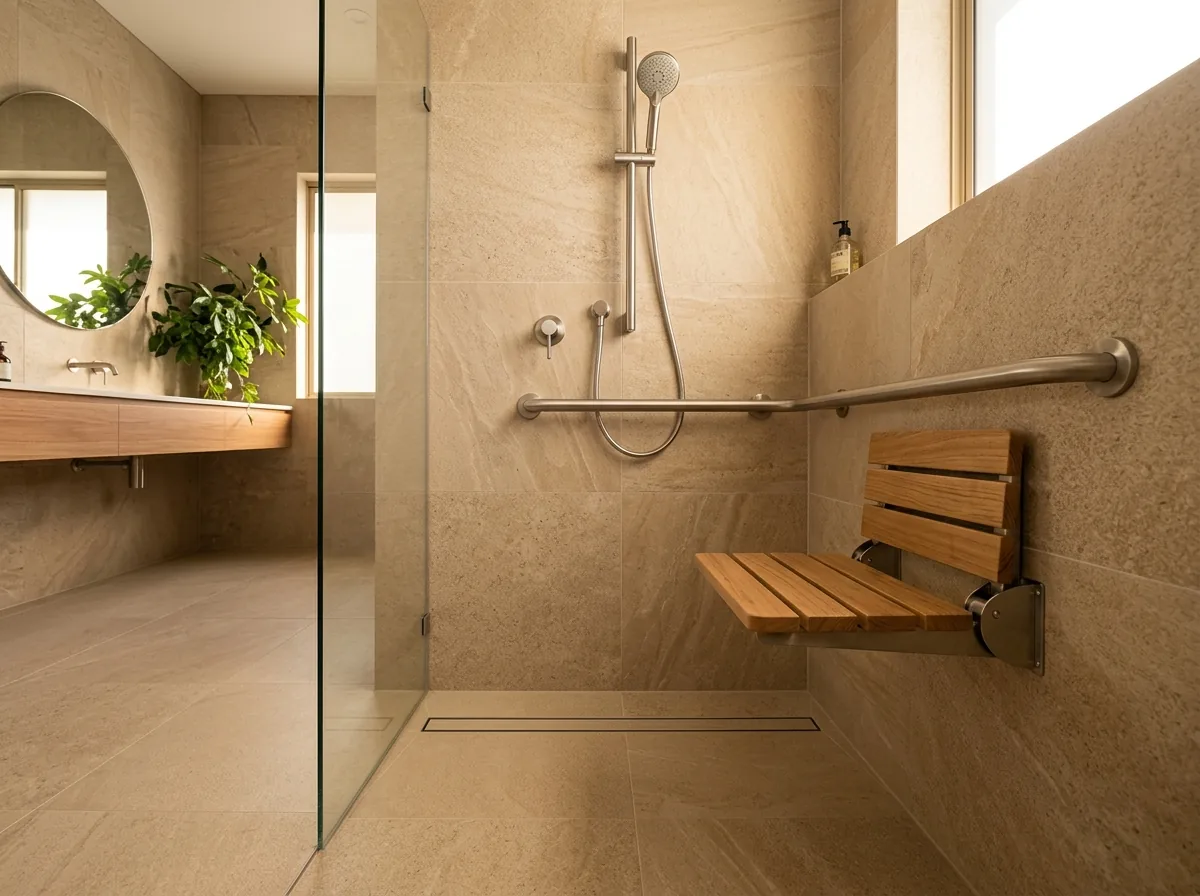
A handheld shower on a rail can support seated and assisted showering, but only if it can be reached from the right position. Shower seats need the same level of planning. A fold-down seat, built-in seat or mobile shower chair can each be right in different circumstances.
The decision affects the wall structure, shower width, drainage zone and grab rail placement. Anti-scald fixtures, good task lighting, reachable storage and visual contrast can also make the bathroom safer without making it feel institutional.
This is where experienced disability bathroom renovations differ from general bathroom renovations. The goal is not to make the room look medical. The goal is to create a bathroom that feels normal, attractive and private, while quietly removing the barriers that make daily routines unsafe.
Perth homes vary widely, and that affects the renovation strategy. Older homes around Melville, Fremantle, Como, Mount Pleasant and similar established suburbs often have smaller bathrooms, older pipe positions and tighter doorways. Newer homes in growth corridors such as Baldivis, Ellenbrook and Canning Vale may have larger bathrooms but still include hobbed showers, deep baths or layouts that do not suit changing mobility.
Ground-floor bathrooms on concrete slabs are usually more straightforward than upper-floor bathrooms or timber-framed wet areas. A second-storey bathroom can still be modified, but drainage height, waterproofing risk and floor build-up need careful planning. Apartments and villas may also involve strata considerations, access restrictions and noise limits during construction.
The point is simple: there is no universal disabled bathroom renovation package that suits every Perth home. The right design comes from inspecting the existing bathroom, understanding the person's mobility, checking the building constraints and then choosing the safest practical option.
Most cost blowouts in accessible bathroom work come from late decisions. Changing the shower size after plumbing is set, adding grab rails after walls are tiled, discovering the door opening is too narrow after cabinetry is installed, or selecting tiles that do not suit the required falls can all create delays and rework.
Before work starts, resolve the shower type, door access, toilet relationship, seat type, grab rail positions, wall reinforcement, drainage, floor finish, lighting, ventilation and temporary bathroom arrangements during construction. Also check whether the bathroom is the only one in the home. If it is, the build sequence and access plan become even more important.
A good planning process should feel detailed because the stakes are high. Once the room is waterproofed and tiled, changes become expensive. It is far better to spend time on the plan than to accept a layout that looks finished but does not support safe daily use.
Work through these before any trade is booked. Each one is a decision that is cheap to make on paper and expensive to change once the room is waterproofed and tiled.
Many families delay disability bathroom renovations because they worry the room will look like a hospital bathroom. It does not have to. Good accessible design is often subtle.
A level-entry shower can look modern. Grab rails can be selected to match the finish. Better lighting, cleaner circulation, lever handles and a well-positioned seat can improve the bathroom for everyone in the home.
That is the value of planning before work starts. The renovation can protect independence, reduce risk, support carers where needed and still preserve the look and feel of a private home. For many Perth families, that balance is the difference between simply modifying a bathroom and creating a space that genuinely supports life at home.
Related services
Start with the person who will use the room, not the products. The first planning step is to understand how they enter the bathroom, whether they walk unaided, use a walker, transfer from a wheelchair, need seated showering, or require support from another person. From there, the shower entry, door width, turning space, toilet position, grab rail locations and vanity access can be planned together. This prevents the renovation from becoming a standard bathroom upgrade with safety items added too late.
The cost depends on the existing bathroom, the level of access required and how much structural work is involved. A simple modification may focus on hob removal, grab rails, a handheld shower and slip-resistant flooring. A more involved renovation may require door widening, a full wet room layout, drainage changes, wall reinforcement and new waterproofing. AccessAble Home Modifications should inspect the bathroom before pricing because the most expensive surprises usually sit behind the walls, under the floor or around existing plumbing.
A disabled shower is planned around safe access, usually with no hob, no lip and support features such as grab rails, suitable flooring and a reachable shower hose. A walk-in shower reduces barriers but may not suit every wheelchair or assisted-showering situation. A wet room turns the wider bathroom floor into a managed wet area, which can give more movement space and easier transfers. The right choice depends on the person, the room size, drainage falls, floor structure and whether the bathroom needs to work for future mobility changes.
In many Perth homes, yes, but the design needs to respect the existing structure. Older bathrooms may have narrow entries, inward-swinging doors, small shower recesses, awkward toilet positions or slab constraints that affect what can be changed. A good renovation plan checks the doorway, circulation path, shower size, waste locations, waterproofing zone and wall framing before demolition begins. Sometimes a targeted disabled shower upgrade is enough. In other cases, a full bathroom renovation provides a safer and more practical result.
Hob removal is often one of the most important changes when a person has limited mobility, poor balance or uses a walker or wheelchair. The hob creates a step at the exact point where the floor is wet, the person is turning and one hand may already be occupied. Removing it is not just a demolition task. The builder must also manage falls to the drain, waterproofing, water containment and the surrounding floor finish so the shower is safer without creating water control problems elsewhere in the bathroom.
Most timelines depend on the scope of work, product availability and the condition of the existing bathroom. A focused shower modification is usually faster than a full bathroom renovation with door widening, drainage changes, waterproofing, tiling, fixtures and final fit-off. The planning stage should not be rushed, because design decisions made before work starts prevent delays during construction. AccessAble Home Modifications should confirm the expected schedule after inspecting the room, confirming the access requirements and finalising the renovation plan.
The design starts with a detailed look at how the person moves through the bathroom every day, not with a fixed product list. Before any work begins, AccessAble Home Modifications assesses the shower entry, door width, turning space, toilet position, grab rail locations, seating and reach, then confirms the plan against the person's current and likely future needs. Walls and fixing points are set out before tiling so the layout supports safe access rather than simply looking accessible on paper. Resolving these decisions before construction is what prevents costly changes once the room is waterproofed and tiled.
Yes. A well-planned disabled bathroom can be safe, practical and visually warm without looking like a hospital room. Modern accessible design uses slip-resistant tiles, discreet grab rail placement, clean shower screens where suitable, warm lighting, practical storage and fixtures that suit the home. The aim is to reduce risk while protecting dignity and independence. When accessibility is planned from the start, the safety features feel integrated rather than added on, which is usually the difference between a clinical-looking room and a comfortable everyday bathroom.
Filed under Bathrooms
Keep reading
Costs · 8 min read
Bathrooms · 7 min read
Bathrooms · 6 min read
Next step
Ask us for a quote. We will tell you what we would change first in your home - and what it costs. AccessAble designs and builds in-house, so there is no waiting on a third party.
Monday to Friday, 7:00am - 5:00pm. Based in Melville, working right across Perth.