
Costs · 7 min read
Perth's Ageing In Place, Accessibility Experts - Servicing all of Perth
Bathrooms
18 March 2026 · 7 min read
AI overview
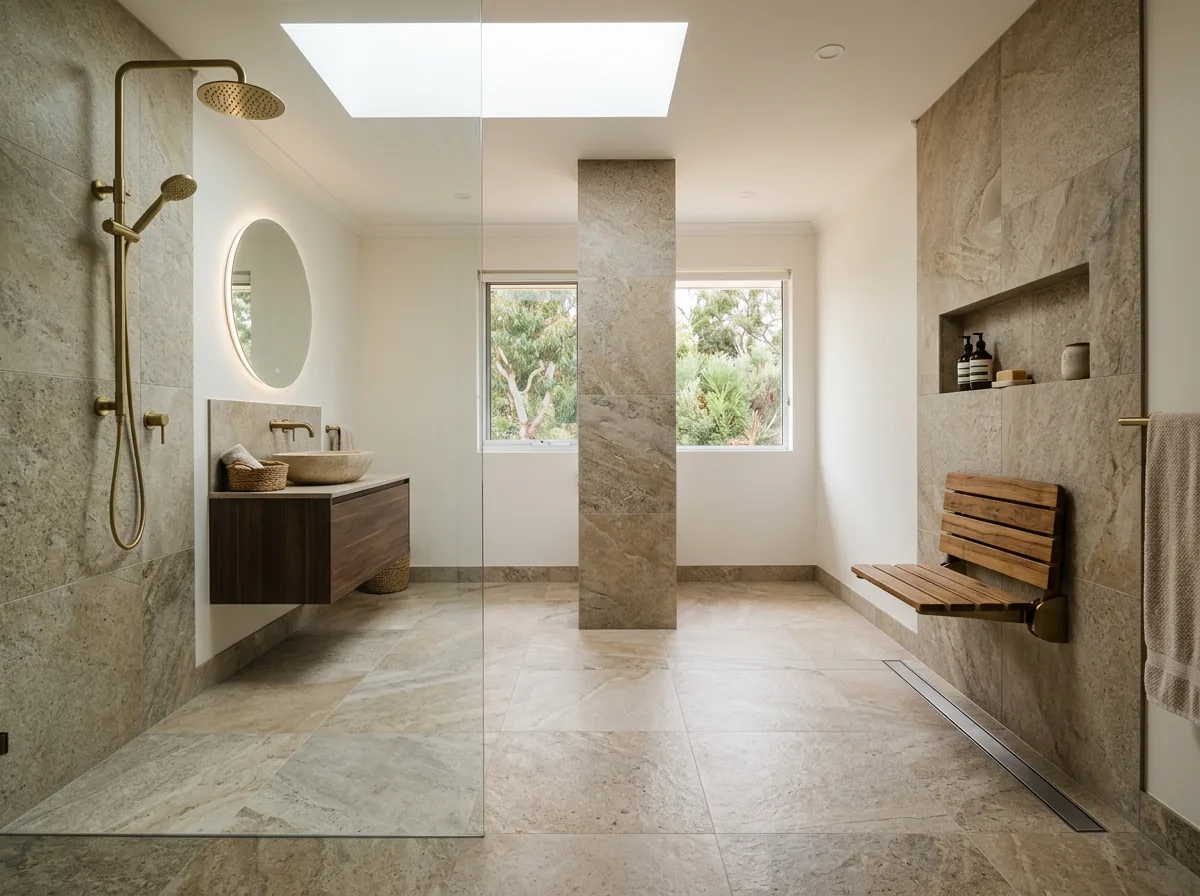
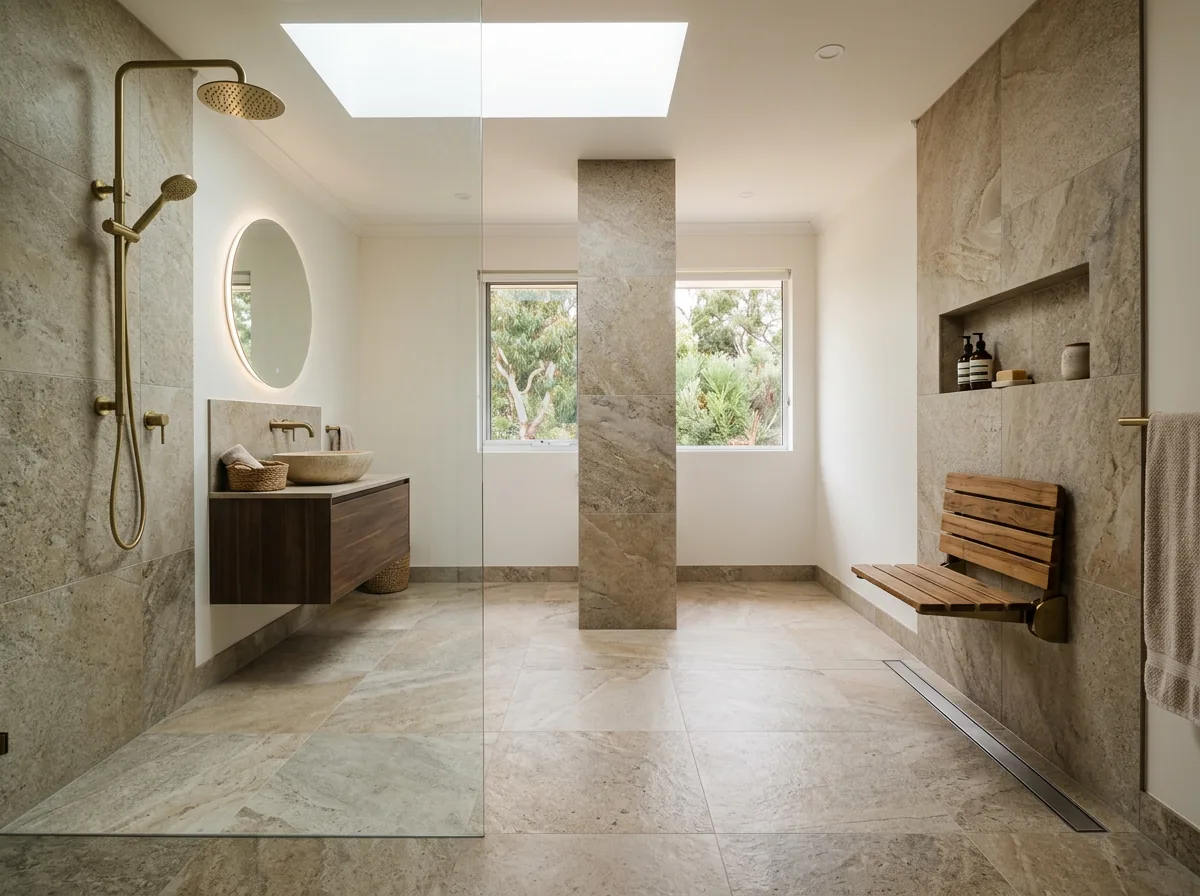
A wet room costs more to build than a traditional bathroom but delivers a genuinely level floor with no hob or threshold, which is the most meaningful accessibility change you can make to a shower. The main difference between a wet room and a traditional bathroom is that a wet room has no shower enclosure or step - the entire floor is waterproofed and drains as one continuous surface. For anyone who uses a shower chair, wheelchair or walking frame, that difference is significant.
Key highlights
Summarise with AI
Ask an AI assistant to summarise this article and tell you how AccessAble can help with your home.
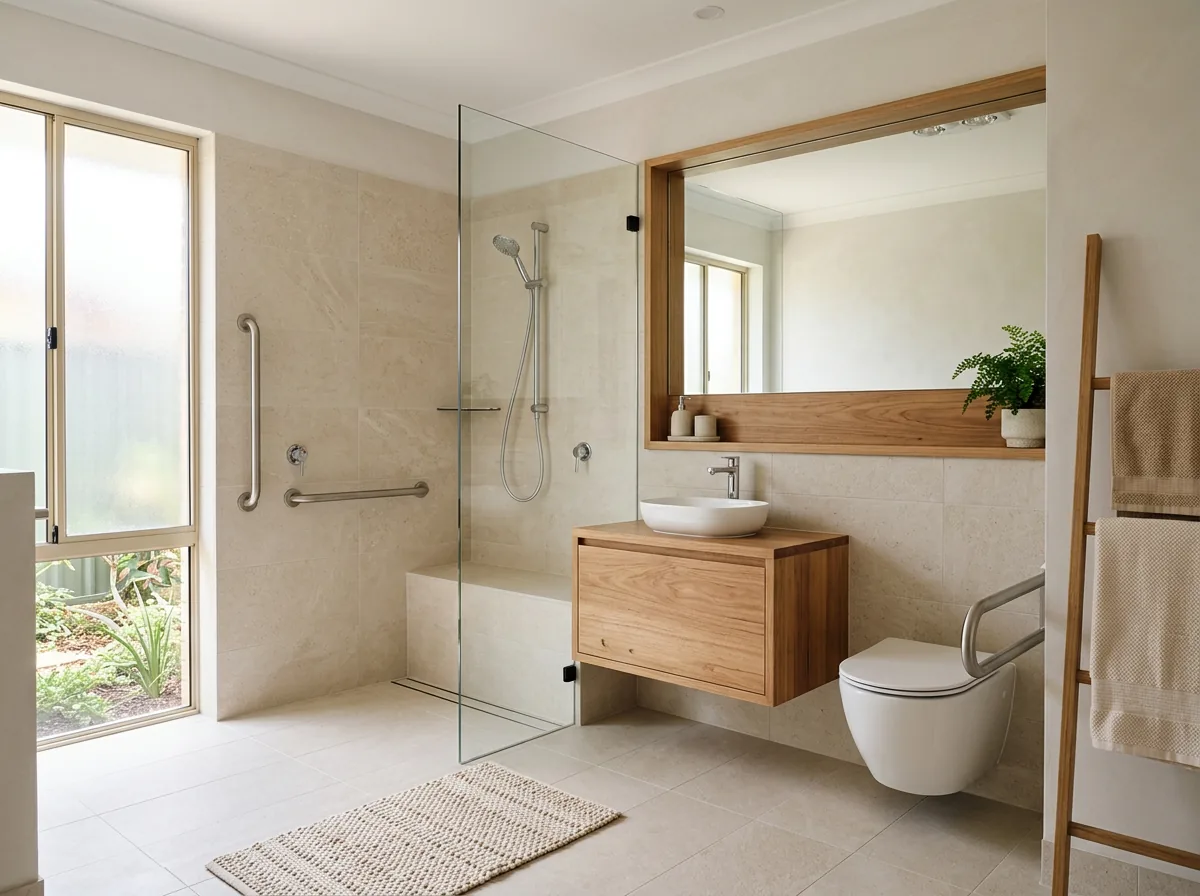
The main difference between a wet room and a traditional bathroom is that a wet room has no defined shower enclosure, no shower tray, and no hob or step separating the shower area from the rest of the bathroom floor. The entire floor is waterproofed, sloped to drain, and treated as a single wet area. Water goes where it goes and drains away.
A traditional bathroom has a clearly defined shower zone - usually a recess with a hob or step at the entry, or a prefabricated shower tray - with the rest of the bathroom floor treated as a dry area. The wall tiles and waterproofing in a traditional bathroom typically extend only to the shower zone and 150 mm beyond the hob.
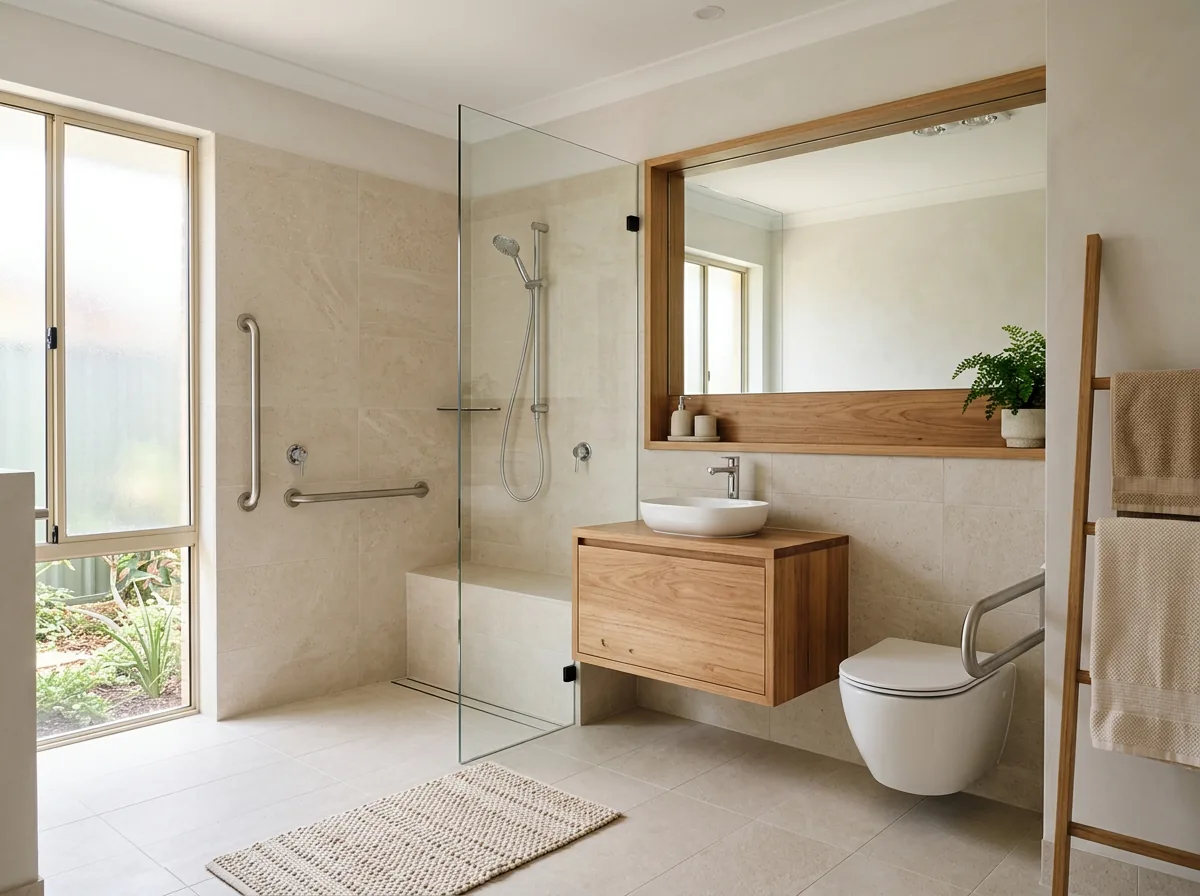
In practice, many accessible bathrooms in Perth sit between these two categories: a level-entry shower with a low-profile or flush drain in a defined zone, but without waterproofing extending across the whole floor. This middle-ground approach costs less than a full wet room while still eliminating the hob.
A full wet room conversion in Perth costs $15,000 to $45,000. The high end reflects larger rooms, concrete floor grinding to achieve the gradient, extensive waterproofing, and premium fixtures.
A level-entry shower conversion in a traditional bathroom (same floor, new shower zone, level entry, no hob) starts at $12,000. The rest of the bathroom floor stays as is. This is the more common accessible modification in Perth because it costs less and leaves more of the existing bathroom intact.
A traditional bathroom with a standard shower hob intact costs the least to build or renovate, but offers the least accessibility. Removing the hob and waterproofing properly is the single highest-value change for anyone who has difficulty stepping over a threshold.
In a wet room, the waterproofing membrane must cover the entire floor and extend up all walls to at least 1,500 mm height (or 150 mm above the highest fitting). That is a larger area than a traditional shower recess requires, which means more material, more labour, and a longer curing time.
The membrane must also be continuous across the floor drain and up to any wall penetrations for plumbing - a poorly sealed penetration is the most common source of water ingress in wet rooms. AS 3740 (Waterproofing of domestic wet areas) sets the standard; ask any contractor for their membrane brand and warranty.
In a traditional bathroom, waterproofing is concentrated in the shower recess and a 150 mm border around it. It is less extensive but still must meet AS 3740 for the shower zone. The rest of the floor and walls are not waterproofed to the same standard.
For someone who uses a shower chair or wheelchair, a wet room is the superior option. There is no hob, no threshold, no step of any kind. A shower chair or wheelchair rolls directly in from the bathroom floor without any transition.
A level-entry shower in a traditional bathroom is very close in practice - if the threshold is flush or less than 10 mm, most shower chairs and wheelchairs can navigate it. The difference matters most for power wheelchairs, which typically have less clearance at the front wheels.
Both options are significantly better than a traditional shower recess with a hob. Even a 50 mm hob requires a deliberate step that is a fall risk, particularly on exit when the floor is wet and the person is tired.
Wet rooms require the whole floor to be swept and mopped rather than just a shower recess. That is more floor area to maintain. Soap scum and mineral deposits build up across the whole floor rather than being contained to one zone.
The drain in a wet room is typically a linear channel drain or a central point drain. Linear drains are easier to clean - the cover lifts out and the channel is accessible. Central point drains with small grates accumulate more debris.
Traditional bathrooms with a defined shower zone are generally easier to maintain - the shower recess gets cleaned, the rest of the floor is dry and stays cleaner. For someone managing their own cleaning, that may be a relevant consideration.
If the main goal is eliminating the shower hob and a full wet room is within budget, it is the more comprehensive solution. If cost is a constraint, a level-entry shower conversion in a traditional bathroom achieves most of the same accessibility benefits at lower cost.
Room size also matters. In a small bathroom under 5 square metres, a wet room is often more practical than trying to fit a defined shower enclosure with a level entry - there simply is not enough room for both. In a larger bathroom, the middle-ground approach works well.
Talking through the specific room dimensions and the user's needs will determine which approach is right. AccessAble can assess both options on an initial visit and give you an accurate comparison.
Related services
The main difference between a wet room and a traditional bathroom is that a wet room has no shower enclosure, hob or step - the entire bathroom floor is waterproofed and drains as one continuous surface. A traditional bathroom has a defined shower zone separate from the dry bathroom floor.
Yes. A full wet room conversion in Perth costs $15,000 - $45,000, against $12,000 - $45,000 for a level-entry shower built inside a traditional bathroom. The difference reflects the larger waterproofing area and more complex floor gradient work required for a wet room.
In normal shower use, the floor outside the shower zone gets light splash, not a drenching. The floor gradient directs water toward the drain efficiently if designed correctly. Glass panels or a partial screen can reduce splash further without creating a barrier to entry.
Only if the wrong tiles are used. A wet room floor must have a minimum P4 slip rating (AS 4586) for barefoot wet use, and P5 is recommended. With the correct tiles and adequate fall to the drain, a wet room floor is no more slippery than a correctly specified traditional shower floor.
Yes, and in small bathrooms a wet room is often the best option. Fitting a separate shower enclosure with the required clear space in a small room can be impossible. A wet room uses the full floor area as the shower zone, which is more efficient in a tight space.
A wet room designed for accessibility in Perth costs $15,000 - $45,000 installed. The main cost drivers are room size, whether the floor needs to be lowered or built up to achieve the gradient, and fixture specification.
Filed under Bathrooms
Keep reading
Costs · 7 min read
Bathrooms · 7 min read
Bathrooms · 14 min read
Next step
Ask us for a quote. We will tell you what we would change first in your home - and what it costs. AccessAble designs and builds in-house, so there is no waiting on a third party.
Monday to Friday, 7:00am - 5:00pm. Based in Melville, working right across Perth.