
Costs · 7 min read
Perth's Ageing In Place, Accessibility Experts - Servicing all of Perth
Bathrooms
10 June 2026 · 14 min read
AI overview
An accessible bathroom is designed so that the person using it can do so safely and independently, regardless of their mobility or strength. The three non-negotiable elements are: sufficient turning space (1,800 x 1,800 mm minimum for a wheelchair user), a level-entry shower with no hob, and grab rails at the correct heights for the individual user. Everything else - fixtures, finishes, layout - builds around those three foundations. This guide covers the full specification for an accessible bathroom that meets AS 1428.1.
Key highlights
Summarise with AI
Ask an AI assistant to summarise this article and tell you how AccessAble can help with your home.
An accessible bathroom is one that a person can use safely and independently - or with the assistance they need - regardless of their mobility, balance, strength or the equipment they rely on. That is a functional definition, not a compliance definition, and it matters because many bathrooms that technically meet a standard are still difficult to use in practice.
The Australian Standard AS 1428.1 sets dimensions and specifications for accessible design in buildings. For residential bathrooms, the relevant provisions cover floor space, doorway width, sanitary fixture heights, reach ranges and the slip resistance of floor surfaces. These are minimum standards; a well-designed accessible bathroom will exceed them in several areas.
What does an accessible bathroom mean for a Perth home? It means a room where someone in a wheelchair can turn around without assistance, where shower entry requires no step, where the toilet height allows comfortable sitting and rising, and where every tap and fitting can be operated with one hand and without grip strength.
The minimum floor area for a fully accessible bathroom that allows a wheelchair user to turn in place is 1,800 x 1,800 mm of clear floor space. This is separate from any fixed fixtures - the turning space must be clear of the toilet, basin and shower when those items are in their normal position.
In practice, a bathroom with a 1,200 mm x 900 mm shower zone, a wall-hung toilet and a basin on the opposite wall, in a room of approximately 2,400 x 1,800 mm, provides the minimum turning space. Larger rooms allow more flexibility in layout and reduce the precision required in fixture placement.
The relationship between the toilet and the shower matters particularly for transfer - the movement from a wheelchair to the toilet and back. AS 1428.1 specifies a 900 mm clear zone beside the toilet on the transfer side, and the shower entry should be within reach of the toilet transfer position wherever possible.
A standard 820 mm internal door in a Perth home provides around 780 mm of clear width when open, because the leaf itself takes up about 40 mm. A manual wheelchair needs at least 810 mm clear to pass through without difficulty. Walking frames (wheelie walkers) typically need 760 mm minimum.
Widening a doorway costs $3,000 to $4,000 per door in Perth as part of a larger job, and $4,000 to $5,000 as a one-off. Perth's double brick construction is the reason the cost is higher ($3,000 to $4,500) because of the lintel work required.
Offset hinges are a lower-cost first step - they swing the door completely clear of the frame and can add 40 to 50 mm of clear width. They cost $150 to $350 installed and work in most door frames without structural changes.
A level-entry shower - no hob, no step - is the foundation of an accessible bathroom. The shower entry is flush with the bathroom floor (or within 10 mm), and the shower floor is sloped to a drain at a gradient of 1:60 to 1:80.
The minimum useful size for a shower used with a shower chair is 900 x 900 mm. For a wheelchair transfer shower - where the person transfers from wheelchair to shower chair inside the shower - a minimum of 1,200 x 900 mm is needed, with the wheelchair parked beside the open entry.
The drain position should allow the gradient to flow naturally from the entry toward the back of the shower. A linear drain along the back or side wall simplifies the gradient to one direction. A central point drain requires the floor to slope from all four sides and is harder to achieve at the correct gradient.
Grab rails are not accessories - they are structural elements of an accessible shower and toilet. Their positions should be determined by the movements the person makes: stepping in, sitting down, standing up, reaching for soap. The positions in a design guide are starting points; the final positions should be measured against the individual user.
Rail diameter should be 32 mm - the Australian standard for a grab bar. This diameter allows a secure grip for most hand sizes. Larger diameters are harder to grip; smaller diameters provide less mechanical advantage.
Rails must be fixed into wall studs, masonry or purpose-installed blocking. If the wall is plasterboard or fibre cement board with no backing, a backer board must be installed first. The fixing must carry a lateral load of at least 1,100 N (approximately 112 kg force) without pulling out.
The accessible toilet pan height is 450 mm from the floor to the top of the seat. This is the height of a standard chair and allows comfortable sitting and rising with less knee and hip effort than a standard 400 mm pan.
The pan should be positioned so that the centreline of the toilet is 450 to 500 mm from the side wall - this allows the user to approach from the front and turn to sit. A 900 mm clear zone is needed on the transfer side (the side a wheelchair user approaches from). If the transfer side is against a wall, the transfer is from one side only; if there is space on both sides, transfer is possible from either.
The cistern type affects rail positioning. A close-coupled cistern (sitting directly on the pan) typically prevents a horizontal rail from being installed behind the toilet at the correct height. A back-to-wall cistern (concealed in the wall) solves this and allows a rail at the correct position. The extra cost of a back-to-wall cistern is $400 to $900.
The accessible basin rim height is 800 to 820 mm. The basin should provide a minimum 650 mm knee clearance underneath, and 820 mm horizontal clear space at the front for a wheelchair to approach.
Wall-hung basins provide the knee clearance that a pedestal basin does not. The plumbing is concealed in the wall or run to the side. The basin depth should be 150 mm or less so a seated user can reach the tap without leaning far forward.
The tap should be a lever mixer positioned at the front of the basin, within easy reach of a seated user. A long lever arm reduces the force needed to operate it.
The floor of an accessible bathroom must meet AS 4586 P4 minimum for the dry area and P5 for the shower zone. These are not decorative choices - they are safety requirements. Many attractive bathroom tiles achieve only P3 when wet and are not suitable for an accessible bathroom floor.
Colour contrast between floor and walls assists people with low vision to navigate the space. AS 1428.1 recommends a minimum 30 percent luminance contrast between the floor and wall surfaces. A mid-tone floor against lighter walls, or a darker floor against any wall colour, provides this contrast.
The contrast between the toilet pan and the floor also aids orientation. A white pan on a mid-tone floor has adequate contrast. A white pan on a white floor does not - a contrast bath mat or a floor tile change in that zone is a low-cost fix.
The WA Plumbing Code sets the maximum hot water delivery temperature from the hot water system at 50 degrees Celsius for residential properties. However, at the shower head, a thermostatic mixer can reduce this to a pre-set 38 degrees, providing an additional safety layer.
For accessible bathrooms used by people with reduced skin sensitivity, a thermostatic mixer is strongly recommended. At $900 to $1,800 installed, it is a moderate additional cost on a full bathroom project but eliminates scald risk entirely.
Tap outlets should also be checked: a tap that takes several seconds to deliver hot water (because the pipes are long) may be set too low in temperature and can support bacterial growth. A plumber can advise on the correct balance between legionella prevention (requiring hot water system temperatures above 60 degrees) and scald prevention at the outlet.
An accessible bathroom renovation follows a specific sequence. Getting the order wrong wastes time, causes rework, or results in fixtures being installed before the waterproofing is confirmed, which leads to callbacks.
An accurate quote for an accessible bathroom requires a site visit. A reputable contractor will measure the room, assess the wall substrate, check the drain position and determine whether doorway widening or structural work is needed before pricing the job.
AccessAble designs and builds accessible bathrooms under one roof in Perth. The whole project - design, plumbing, tiling, rail installation and sign-off - is managed by one team rather than being coordinated between multiple trades. That reduces the risk of specification being lost between contractors and means one point of contact throughout.
You can request a quote at any point, describe what you need, and get a price back at no cost and with no obligation. A $149 home safety audit covers the whole house and provides a written report on the changes that would make the most difference.
Related services
AS 1428.1 requires a clear turning circle of 1,800 mm diameter for a wheelchair user. In practice, a bathroom of approximately 2,400 x 1,800 mm provides this space alongside the required fixtures. Smaller rooms can sometimes be made accessible for walking-frame users but typically cannot accommodate a wheelchair turning space.
In Australian residential contexts, an accessible bathroom meets AS 1428.1: minimum 1,800 mm turning circle, 810 mm doorway clear width, level-entry shower, toilet at 450 mm seat height, grab rails at correct heights, P4 or P5 floor slip rating, and lever tapware. It allows safe, independent use for a person with a disability or reduced mobility.
Minor modifications - grab rails, fixture replacement in the same position - do not generally require a permit in WA. Structural changes such as doorway widening, drain relocation or wall removal typically require one. Your contractor should advise on permit requirements for the specific scope of work.
A full accessible bathroom renovation in Perth costs $12,000 - $45,000. A walk-in shower conversion is quoted against the same figures, from $12,000. Grab rails are $180 - $450 each installed. The main cost drivers are whether the layout needs to change, the wall substrate, and the specification of fixtures.
Most Perth accessible bathroom renovations take 5 - 10 working days on site. A full wet room conversion can take two weeks. Waterproofing membrane requires 24 - 48 hours to cure before tiling can start, which is the fixed constraint in the schedule.
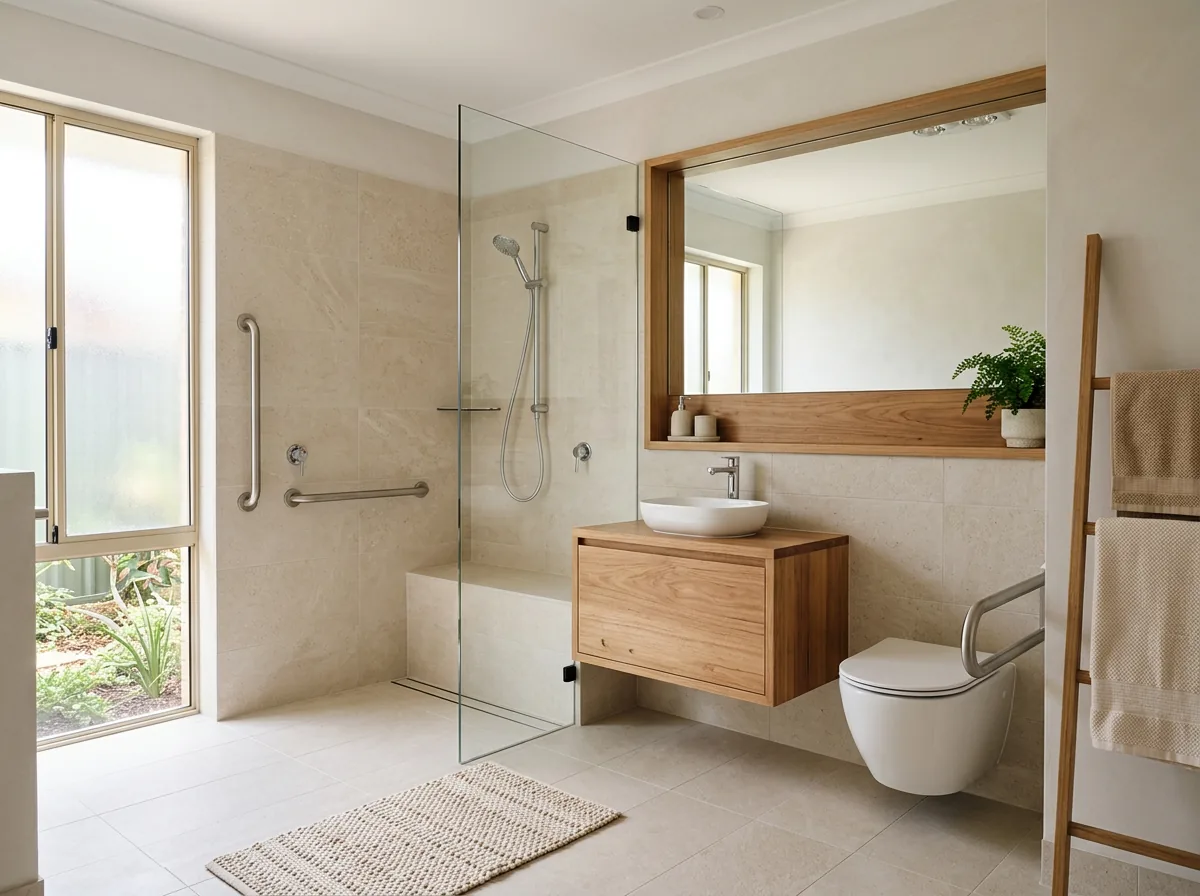
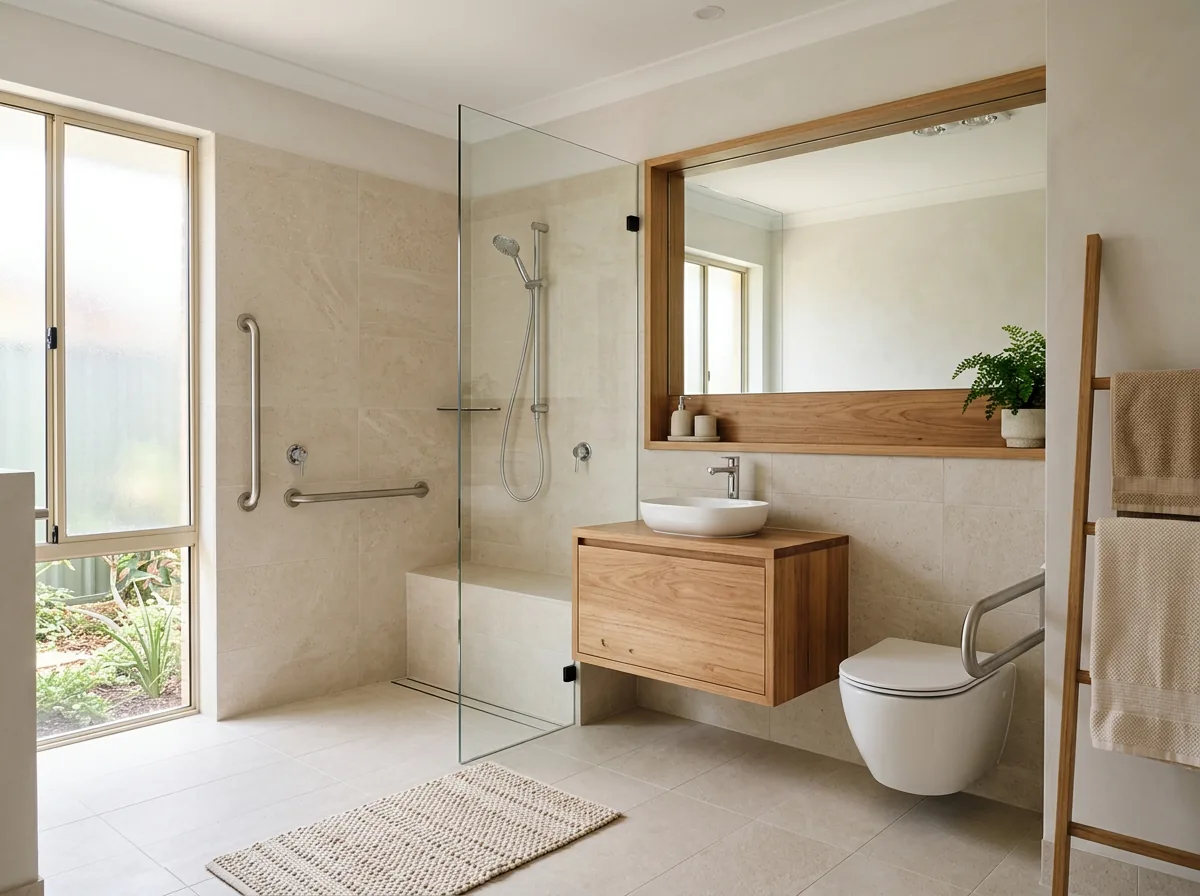
Yes - this is one of the most important points. Lever tapware, riser rails, fold-down seats and grab rails are all available in the same finishes as standard bathroom fixtures. A well-designed accessible bathroom looks warm, modern and domestic. The modifications serve the user without announcing themselves as medical aids.
Filed under Bathrooms
Keep reading
Costs · 7 min read
Bathrooms · 7 min read
Bathrooms · 7 min read
Next step
Ask us for a quote. We will tell you what we would change first in your home - and what it costs. AccessAble designs and builds in-house, so there is no waiting on a third party.
Monday to Friday, 7:00am - 5:00pm. Based in Melville, working right across Perth.