
Bathrooms · 10 min read
Perth's Ageing In Place, Accessibility Experts - Servicing all of Perth
Costs
25 June 2026 · Updated 7 July 2026 · 8 min read
AI overview
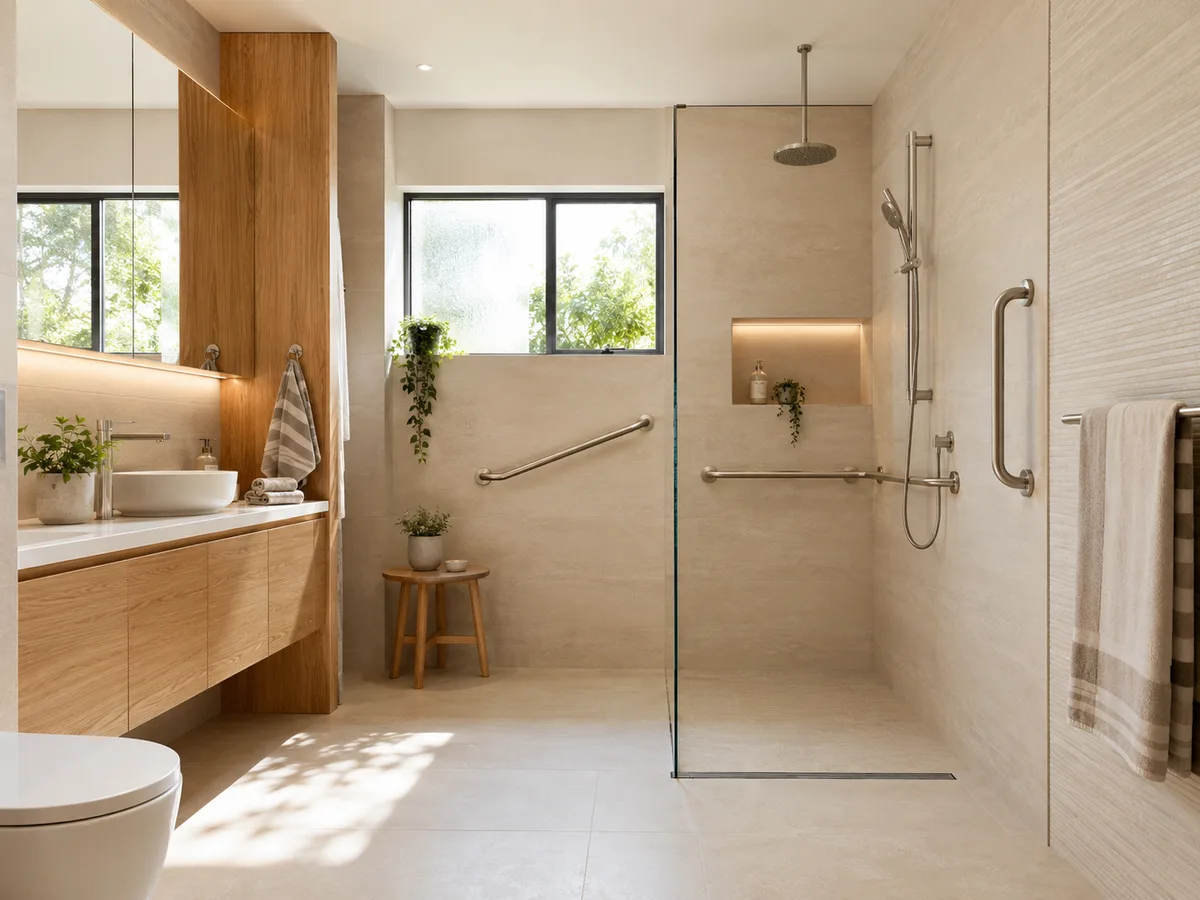
A practical look at what shapes the price of an accessible bathroom, from shower access and drainage to the hidden structural work behind a safe result. A disabled bathroom renovation is priced by the work involved, not by a fixed package - two bathrooms that look almost identical on a floor plan can sit thousands of dollars apart once access, drainage and structure are factored in. The access requirement sets the price, not the tile catalogue.
Key highlights
Summarise with AI
Ask an AI assistant to summarise this article and tell you how AccessAble can help with your home.
The first question most Perth families ask about a disabled bathroom renovation is what it will cost. It is a fair question and a hard one to answer in a single number, because an accessible bathroom is priced by the work involved, not by a fixed package. Two bathrooms that look almost identical on a floor plan can sit thousands of dollars apart once access, drainage and structure are factored in.
At AccessAble Home Modifications, we see this regularly. A family wants a ballpark before they commit, and the honest answer is that the access requirement sets the price, not the tile catalogue. This guide explains what actually drives the cost, where accessible work differs from a standard renovation, and how to plan so the budget holds.
A small number of factors do most of the work in any quote. The first is the level of access required. A person who needs light balance support may only require a hobless shower, grab rails, better lighting and slip-resistant flooring.
Someone who transfers from a wheelchair or uses a shower commode usually needs more circulation space, a wider doorway and a different toilet relationship, which is a larger build. The second factor is the condition of the existing bathroom, including waste positions, the slab, and the age of the current waterproofing.
The third factor is the structural scope: hob removal, door widening, and any drainage changes. The fourth is the finishes, which matter less to the price than most people assume. The point worth holding onto is that the access requirement sets the baseline cost, and finishes adjust it at the margins.
In most disability bathroom renovations the shower carries the most cost and the most risk, because slipping, stepping, turning and transferring all happen in one wet area. A step-free or hobless entry is often the single most valuable change, but it is rarely a simple line item.
Once the hob is gone, the floor has to be reset for correct falls, the drainage reworked, and the waterproofing extended across a larger wet zone. A disabled shower, a walk-in shower and a wet room each price differently because each manages water across a different area.
This is also where a cheap quote can hide a problem. A level-looking shower that was not re-screeded properly will pool or let water travel across the room, which creates a new hazard and an expensive repair later. Paying for the shower to be built as a wet area system, rather than a cosmetic alteration, is usually the most important value decision in the whole renovation.
It is worth being honest about this. Accessible bathrooms put more pressure on the building detail than standard ones, and that shows up in the quote. Wall reinforcement and blocking for grab rails, a wider entry through door widening, larger circulation space, slip-resistant flooring, anti-scald valves and lever fixtures all add labour and materials over a like-for-like cosmetic refresh.
None of these are luxury items. They are safety items, and they are the reason an accessible renovation can cost more than a same-size bathroom that is simply being refreshed. The trade-off families weigh is paying for safe access now versus reworking a newly finished bathroom later, which almost always costs more than getting it right the first time.
A note on the figures below. These are general Perth bathroom renovation market ranges for 2026. They are not AccessAble Home Modifications prices, and they are not specific to accessible work.
As a broad orientation, a standard full bathroom renovation in Perth commonly falls in the region of fifteen to twenty five thousand dollars, with mid-range and premium fit-outs sitting higher again. Accessible work usually lands within or above that band depending on the access scope, because of the extra structural and water-control work described above.
One fixed point is worth knowing. Waterproofing is legally required and must comply with Australian Standard AS 3740, carried out by a licensed waterproofer. It is not an area to economise on, because failed waterproofing is one of the most expensive problems to fix after the room is tiled.
The cleanest way to keep a budget under control is to decide the access scope before anyone prices the job. Resolve the shower type, door access, grab rail positions and seat type before tiles are ordered, because late changes are where budgets blow out. A vanity moved after the plumbing is set, or rails added after the walls are tiled, costs far more than the same decision made on paper.
Reinforcing the right wall areas now, even if not every rail goes in on day one, is cheap insurance that avoids ripping tiles off later. Choosing slip-resistant tiles in a format the tiler can fall neatly to the drain controls both safety and labour.
The one place not to economise is waterproofing and drainage, because that is exactly where the expensive failures come from. Get the full scope documented before demolition, and the price becomes predictable.
The only honest quote for an accessible bathroom comes from seeing the room and understanding how the person uses it. We inspect the bathroom, check the slab, waste positions and the age of the waterproofing, confirm the access path and the person's needs, then price the actual scope of work.
A number quoted without seeing the room is either padded to be safe or low enough to change later, and neither helps a family plan. A detailed quote should feel thorough, because the stakes are high and the surprises are structural.
It is far better to spend time on the scope than to accept a headline figure that does not hold once work begins.
Related services
An accessible bathroom is priced by the access work involved rather than a fixed package. A focused modification with hob removal, grab rails, a handheld shower and slip-resistant flooring sits at the lower end. A full conversion with door widening, a wet room layout, drainage changes and new waterproofing sits much higher. General Perth bathroom renovations commonly fall around fifteen to twenty five thousand dollars, with accessible work landing within or above that depending on scope. AccessAble Home Modifications prices the job after inspecting the room and the access needs.
Because accessible work adds structural and water-control tasks that a cosmetic renovation does not need. Wall reinforcement for grab rails, wider doorways, larger circulation space, slip-resistant flooring, anti-scald valves and a shower rebuilt as a proper wet area all add labour and materials. None of these are luxury upgrades. They are safety items. The extra cost usually buys safe daily use and avoids the far greater expense of reworking a newly finished bathroom when it turns out not to support the person who has to use it.
The shower is usually the biggest single cost, because access, floor falls, drainage and waterproofing all meet there. Removing the hob is rarely a standalone task. Once the step is gone, the floor has to be reset for correct falls, the drainage reworked and the waterproofing extended across a larger wet zone. Structural work behind the walls, such as moving a waste on the slab or reinforcing for rails, can also add cost. Finishes matter far less to the total than most people expect.
Yes, mainly by deciding the access scope before anyone prices the job. Late changes are where budgets blow out, so resolving the shower type, door access, grab rail positions and seat type before tiles are ordered keeps costs predictable. Reinforcing walls now, even if not every rail goes in immediately, avoids ripping tiles off later. Choosing slip-resistant tiles in a format that falls neatly to the drain controls labour. The one area not to economise on is waterproofing and drainage, because that is where the costly failures come from.
Removing the hob itself is minor. The cost sits in what has to happen afterwards. Once the step is gone, the floor needs correct falls to the drain, the drainage may need reworking, and the waterproofing has to extend across a larger wet area. A level-looking shower that is not re-screeded and waterproofed properly will pool or leak, which is an expensive repair later. So the honest way to think about hob removal is as the start of a wet area rebuild, not a quick demolition line item.
Often, yes, and they sit behind the walls and under the floor. Older homes around Fremantle, Melville and Bayswater can have ageing waterproofing, awkward waste positions and narrow entries. Pre-1990 wet areas may contain asbestos, which adds licensed removal cost. Moving a waste on a slab or replacing failed waterproofing are common surprises that are hard to see before demolition. A realistic contingency for the unknowns is sensible on any older bathroom, which is exactly why an inspection-based quote is more reliable than a phone estimate.
It depends on scope, product availability and the condition of the existing room. A focused shower modification is faster than a full renovation involving door widening, drainage changes, waterproofing, tiling and final fit-off. The planning stage should not be rushed, because decisions made before work starts prevent delays during construction. AccessAble Home Modifications confirms the expected schedule after inspecting the room, confirming the access requirements and finalising the scope, so the timeline reflects the actual job rather than an average.
Book an inspection. An accurate price for accessible work comes from seeing the room and understanding how the person uses it, not from a headline figure over the phone. AccessAble Home Modifications inspects the bathroom, checks the slab, waste positions and waterproofing age, confirms the access path and the person's needs, then prices the actual scope. A quote given without seeing the room is either padded to be safe or low enough to change later. A detailed, inspection-based quote is the one a family can actually plan around.
Filed under Costs
Keep reading
Bathrooms · 10 min read
Costs · 7 min read
Bathrooms · 7 min read
Next step
Ask us for a quote. We will tell you what we would change first in your home - and what it costs. AccessAble designs and builds in-house, so there is no waiting on a third party.
Monday to Friday, 7:00am - 5:00pm. Based in Melville, working right across Perth.