
Living at home · 10 min read
Perth's Ageing In Place, Accessibility Experts - Servicing all of Perth
Kitchens
14 April 2026 · 8 min read
AI overview
Most accessible kitchen changes do not require a full refit. Lowering one section of bench to around 800 mm, adding knee clearance underneath it, and replacing knob tapware with a lever mixer are three changes that together transform how usable a kitchen is for someone who works seated or has limited hand strength. A full accessible kitchen refit in Perth costs $15,000 - $50,000, but individual modifications start from a few hundred dollars.
Key highlights
Summarise with AI
Ask an AI assistant to summarise this article and tell you how AccessAble can help with your home.
A standard Australian kitchen bench is 900 mm high. For someone standing, that is comfortable. For someone in a wheelchair, whose eye level and reach are lower, a 900 mm bench is too high to work at comfortably - the elbows come above the surface rather than below it, and the effort of reaching across the bench increases with everything done there.
An accessible bench height for a seated user is around 800 mm from the floor to the top of the benchtop. At 800 mm, the bench surface sits at a comfortable working height for most wheelchair users and also at a comfortable height for someone seated on a stool. This is 100 - 150 mm lower than a standard bench.
A practical approach for most kitchens is to lower one section of bench - typically the area closest to the main work zone and the sink - rather than the whole run. This creates a seated-use zone that works alongside the existing standard-height sections, and costs significantly less than replacing the whole bench.
Lowering the bench is only half the answer. A wheelchair user needs to be able to pull under the bench to reach the work surface without stretching forward. That requires clear space under the bench: AS 1428.1 specifies a minimum of 800 mm wide and 680 mm high at the front edge of the bench, with at least 600 mm of depth clear of all obstacles.
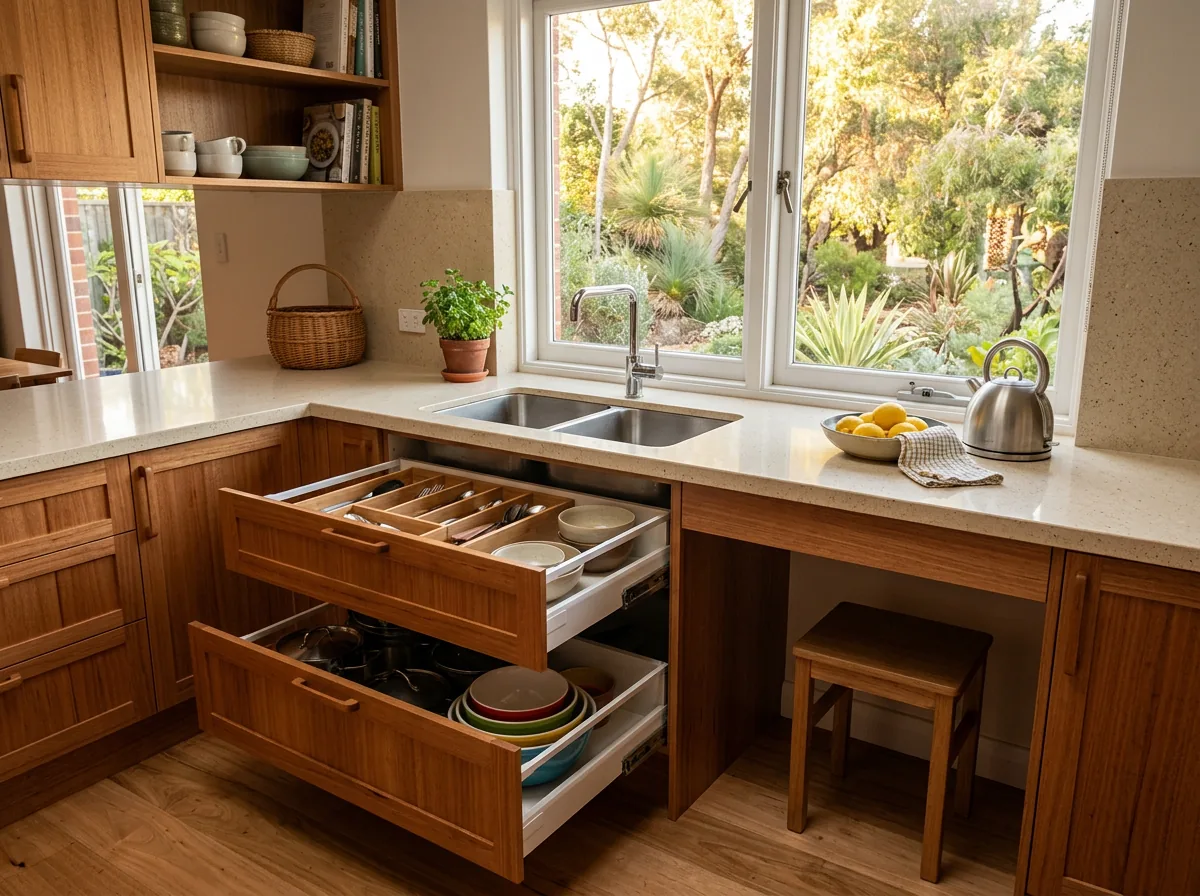
In a standard kitchen, the space under the bench is occupied by a cabinet - either a drawer unit or a cupboard with hinged doors. Creating knee clearance means removing those cabinets, or specifying a design that includes open space or a pull-out drawer unit that moves aside. The plumbing under the sink also needs to be checked: exposed pipes can block access and can cause burns if they carry hot water without insulation.
For a sink zone with knee clearance, the drain pipe, hot and cold supply pipes, and any cistern or trap under the sink need to be either wrapped in foam insulation or rerouted to the side of the cabinet rather than running down the centre. This is a plumbing task but straightforward in most Perth homes.
A standard kitchen cupboard with a hinged door requires the person to open the door, step back (or wheel back), then reach into a dark interior. For someone with limited reach or seated in a wheelchair, the items at the back of a lower cupboard are effectively inaccessible.
Replacing hinged lower cupboard doors with drawers puts everything at the front, in view, and within easy reach. Full-extension drawers - drawers that pull completely out of the cabinet rather than stopping at the face of the opening - are the most accessible: the contents are fully visible and reachable from a seated position.
Pull-out shelving inside existing cupboards is a lower-cost alternative for lower cabinets that cannot be replaced. A pull-out shelf costs $150 - $400 per shelf, supplied and fitted, and converts an existing deep cupboard into an accessible pull-forward storage unit. This is a practical upgrade when a full kitchen refit is not in the budget.
Overhead cabinets in a standard kitchen are mounted at 450 - 600 mm above the bench, which puts the bottom shelf at 1,350 - 1,500 mm from the floor. For a wheelchair user, that is above comfortable reach. For someone with shoulder pain or limited arm elevation, stretching to an overhead cabinet is painful even when standing.
Pull-down shelf systems - a mechanism that lowers the cabinet shelf to bench height when a handle is pulled - bring overhead storage into comfortable reach without requiring the overhead cabinet to be removed. These systems cost $800 - $2,500 per cabinet fitted, depending on the mechanism and load capacity.
An alternative is to reposition the most frequently used items to lower shelves or drawers during a refit, and accept that the highest cabinets will hold items used rarely. A kitchen layout designed for accessibility places the everyday items - mugs, plates, cooking oil, spices - between 400 mm and 1,200 mm from the floor.
A standard kitchen mixer tap with a round handle requires the wrist to rotate to adjust temperature and flow. A lever tap or a single-lever mixer requires only a push in one direction. For anyone with arthritis, reduced grip strength, or one usable hand, the difference in effort is significant.
A single-lever mixer - one handle that controls both temperature and flow - is the most accessible option. Pulling the lever towards the user increases flow; moving it left or right adjusts temperature. The action requires no grip, only pressure. Installed price in Perth is $400 - $900 for a good-quality mixer.
The sink depth also matters. A shallow sink - 150 mm deep rather than the standard 200 mm - allows a seated user to reach the bottom without the upper arm coming above the shoulder. Offset drain positions (to the rear of the sink rather than the centre) allow knee clearance to extend under the sink without the trap blocking access.
A standard under-bench oven requires crouching to see inside, rotating a heavy tray, and lifting it out at knee height. For someone with back pain, hip difficulties, or who is working from a wheelchair, that is a recipe for a burn or a dropped tray.
A wall-mounted oven at 750 - 900 mm to the bottom of the oven cavity brings the oven opening to a working height where the tray slides straight onto the bench beside it. Wall ovens cost more to install than under-bench models - the cabinetry needs to accommodate the housing - but the practical safety difference is substantial.
Microwaves at counter height (750 - 900 mm from the floor) are safer and more accessible than microwaves mounted at or above eye level. Lifting a hot dish down from 1,500 mm is a genuine burn and drop risk. A drawer-style microwave installed under the bench at 750 - 850 mm is one of the most accessible options for a seated user.
Kitchen safety is not only about reach and strength. Poor lighting at the bench - particularly under overhead cabinets - creates shadows that make it hard to see what is being cut or poured. Under-cabinet LED strip lighting fixes this at low cost and makes the bench safer for everyone.
Contrast between the bench surface and the wall or splashback helps anyone with low vision identify edges and avoid accidents. A pale bench against a pale wall makes it hard to judge where one ends and the other begins. A darker splashback or a contrasting edge strip on the bench provides a clear visual boundary.
Contrast also applies to controls. Cooktop knobs in a similar colour to the appliance surface are hard to read. Knobs with a clear visual indicator of the on-off position, or induction cooktops with clearly contrasted digital controls, are more accessible for people with low vision.
Related services
An accessible bench height for a seated wheelchair user is around 800 mm from the floor to the top of the bench surface. Standard benches at 900 mm are too high for comfortable work from a wheelchair. Lowering one section of bench to create a seated work zone is often more practical than replacing the whole kitchen.
Allow at least 800 mm of width and roughly 700 mm of clear height at the front edge of the knee clearance zone, with at least 600 mm of depth. This allows a wheelchair to pull under the bench and the user to reach the work surface without leaning forward uncomfortably.
A full accessible kitchen refit in Perth costs $15,000 - $50,000 depending on the scope of work, the size of the kitchen, and the specification of appliances and fittings. Individual modifications - a lower bench section, lever tapware, pull-out drawers - can be done for $1,500 - $6,000 without a full refit.
A single-lever mixer tap is the most accessible for arthritic hands. It requires only a light push to operate - no grip, no rotation. Lever-style taps where the handle extends outward rather than upward are also easier to operate than short-knob handles. Avoid taps that require a wrist rotation to turn on.
A microwave should be between 750 mm and 1,200 mm from the floor. Microwaves mounted above the bench at 1,500 mm or higher require lifting a hot dish down from above shoulder height - a burn risk. A drawer-style microwave at bench level or below is the safest option for a seated user.
Drawers are significantly more accessible than hinged cupboard doors. A drawer pulls everything to the front and into view. A cupboard door requires stepping back to open it, then reaching into a dark interior. Full-extension drawers that pull completely clear of the cabinet opening are the most accessible option.
Filed under Kitchens
Keep reading
Living at home · 10 min read
Living at home · 10 min read
Bathrooms · 8 min read
Next step
Ask us for a quote. We will tell you what we would change first in your home - and what it costs. AccessAble designs and builds in-house, so there is no waiting on a third party.
Monday to Friday, 7:00am - 5:00pm. Based in Melville, working right across Perth.