
Costs · 7 min read
Perth's Ageing In Place, Accessibility Experts - Servicing all of Perth
Bathrooms
24 February 2026 · 8 min read
AI overview
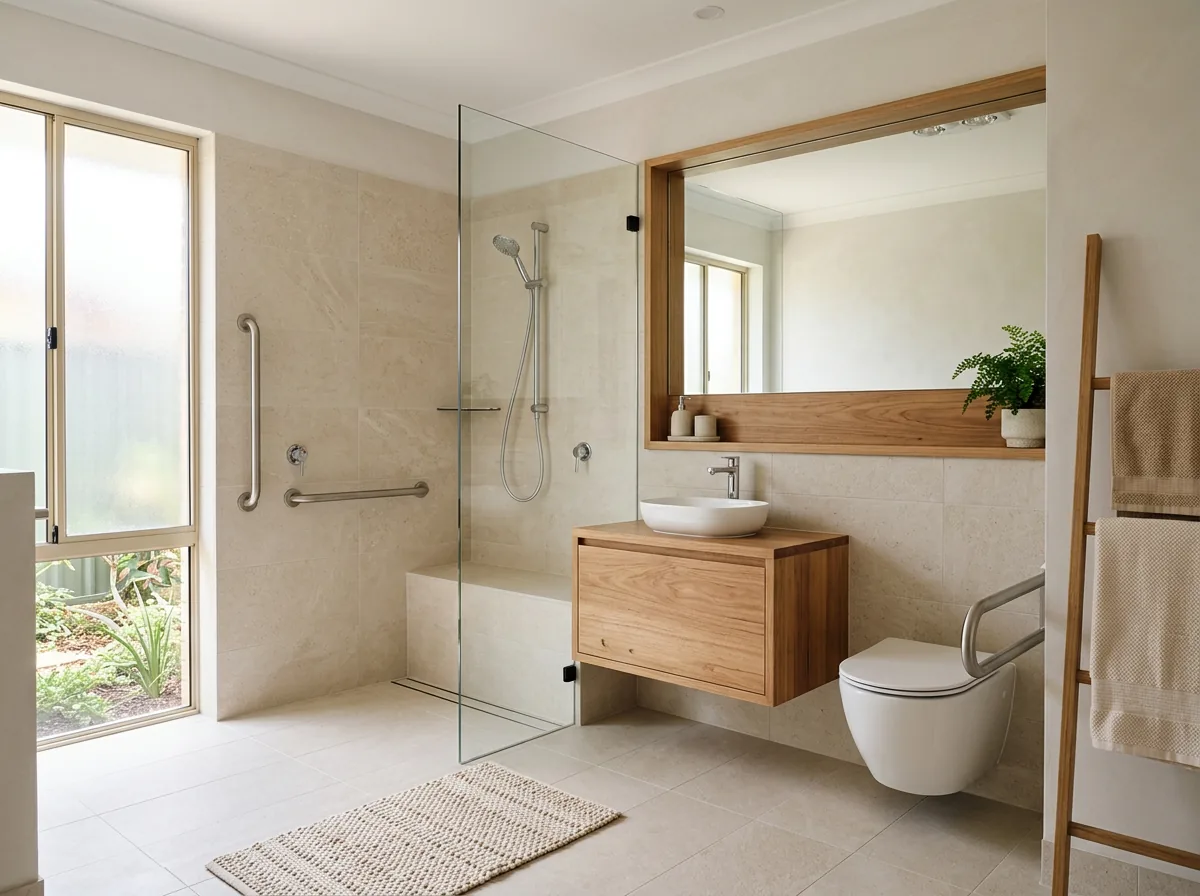
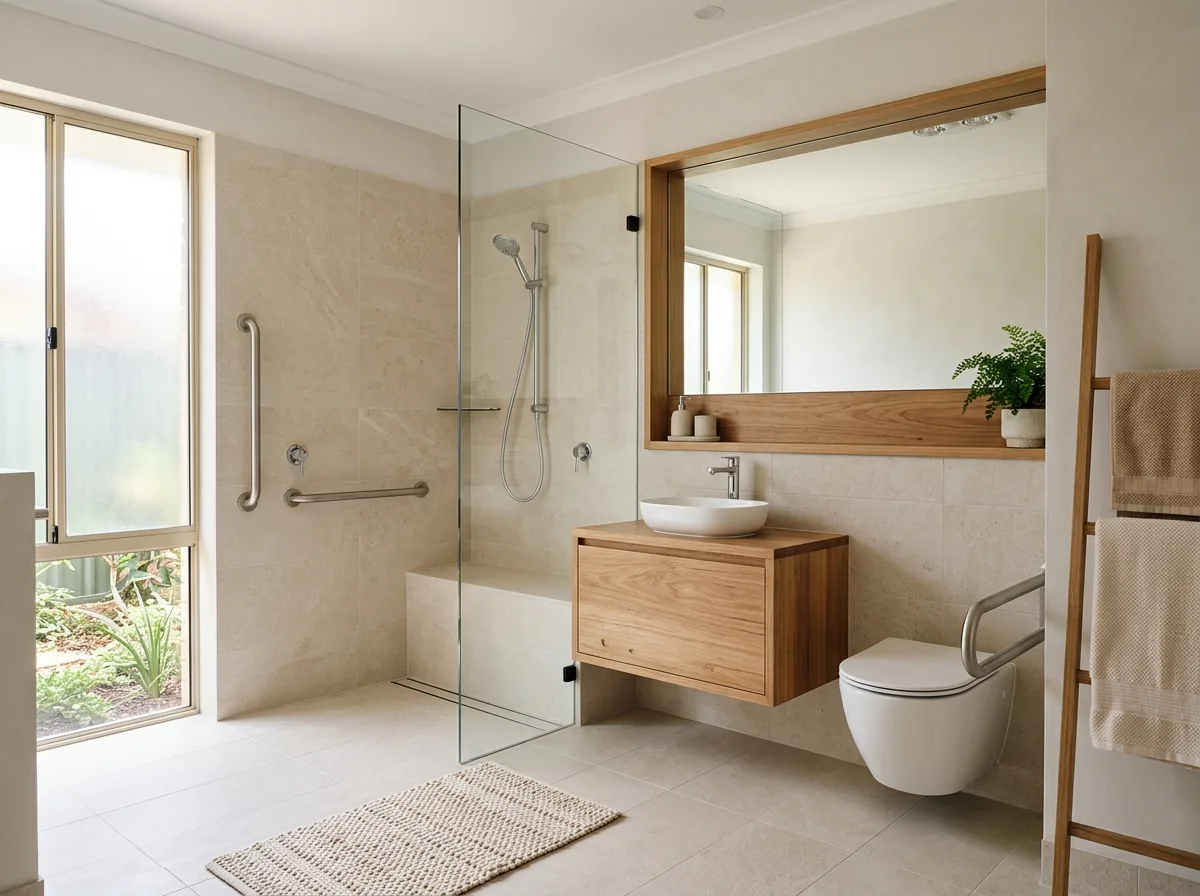
Planning an accessible bathroom renovation goes better when you settle the layout and fixture brief before calling anyone for a quote. The order of decisions matters: mobility needs first, then layout, then fixtures, then finishes - getting that sequence wrong wastes time and produces a bathroom that does not serve the person using it. Most Perth accessible bathroom projects take four to eight weeks from first contact to practical completion.
Key highlights
Summarise with AI
Ask an AI assistant to summarise this article and tell you how AccessAble can help with your home.
The first question in any accessible bathroom plan should not be 'what tiles do I want?' It should be 'what is actually hard about using the bathroom right now?' The answer shapes everything - the layout, the fixtures, the order of priorities and what gets done in stage one versus later.
Someone who has difficulty lifting their foot over a shower hob needs a level-entry shower above all else. Someone with hand tremor and difficulty with taps needs lever or elbow-operated tapware and a thermostatic mixer. Someone who has had a hip replacement needs grab rails positioned to match the hip they are protecting. These are different problems with different solutions.
If you already have a report from an occupational therapist that specifies dimensions and fixture heights, bring it to the first meeting. We work to it directly. If you don't have one, that is fine - we assess the space and the user's needs ourselves.
Getting the sequence of decisions right saves time and prevents expensive changes later. Settle these in order before anything else.
Before an estimator visits, it helps to know roughly what you are trying to achieve and who will be using the bathroom. You do not need to have chosen tiles or fixtures - that comes later. But knowing whether the priority is the shower, the toilet, the doorway, or all three saves time on the visit.
Think about whether the bathroom needs to serve one person or be usable by the whole household. A bathroom that works for someone in a wheelchair and also functions as the main family bathroom is achievable, but it affects layout choices - you may want a toilet and basin that work for both seated and standing users.
If there is an existing renovation that is close to the end of its life, it is often smarter to combine the accessible modifications with a full update. Pulling up tiles twice costs more than doing it once.
An assessment visit typically takes 45 minutes to an hour. The assessor measures the room - floor area, ceiling height, door width and swing arc - and locates the drain and any existing plumbing penetrations.
The assessor will also check the wall substrate. Knowing whether the walls are tiled over cement sheet, plasterboard, fibrous cement or brick affects the waterproofing specification and the fixing method for grab rails.
From that visit, a scope of works and a written quote should follow within a few days. The quote should specify waterproofing membrane brand and warranty, fixture make and model, and whether the work requires a building permit.
Most Perth accessible bathroom renovations take 5 to 10 working days on site. During that time, the bathroom is not usable. In a two-bathroom home that is manageable. In a single-bathroom home it requires planning.
The critical path is waterproofing. Once the floor membrane is applied, it needs 24 to 48 hours before tiling can start. That drying period cannot be compressed. Everything before and after it can run faster with good scheduling, but that gap is fixed.
Some households arrange to stay with family, book a short-term rental, or hire a portable shower unit for the duration. It is worth talking through the timing when you accept the quote, so arrangements can be made before demolition starts.
Not every contractor who quotes on a bathroom renovation has experience with accessible design. These questions will help you judge whether they know what they are doing.
An accessible bathroom built today should be designed for what the person needs now and for what they are likely to need in five to ten years. Installing solid blocking in the walls during the renovation - even where rails are not going today - costs almost nothing and avoids tearing tiles off later to retrofit.
A power point near the toilet at the right height (if a bidet seat or washlet might ever be added) is another low-cost inclusion that gets expensive to add later. Same for a non-slip floor that is already at the right slip rating - it is much cheaper to specify it during the renovation than to resurface it afterwards.
Talk through the long-term picture with whoever is doing the assessment. A bathroom built with the next five years in mind tends to serve people better and costs less over time than one built for today only.
Related services
From first contact to practical completion, allow four to eight weeks. That includes the assessment visit, quote and approval, ordering materials (allow two to three weeks for some fixtures), and five to ten working days of on-site work. Wet room conversions at the larger end can take two weeks on site.
No. An OT report is useful if you already have one, but it is not required. We assess the space and the user's needs ourselves. If you are already working with an OT and they have provided a report specifying dimensions or equipment, we work directly to that document.
Small bathrooms are common in older Perth homes and they can still be made significantly more accessible. The most important change is usually removing the shower hob for a level entry. Grab rails, lever tapware and a fold-down seat all fit in tight spaces. We will advise honestly if a space is too small for a particular modification.
Yes. Grab rails and lever tapware can be done in a first visit. A shower conversion is a second stage. The only caution is that if you plan to retile eventually, doing rail installation before the tiles are replaced means tiling around the rails later. We can plan a staged approach that avoids rework.
A tenant with a disability can request modifications from a landlord, and in WA the landlord must not unreasonably refuse. The tenant is generally responsible for the cost and for restoring the property at the end of the tenancy unless the landlord agrees otherwise. We can advise on modifications that are relatively easy to reverse if that is needed.
Filed under Bathrooms
Keep reading
Costs · 7 min read
Bathrooms · 7 min read
Bathrooms · 7 min read
Next step
Ask us for a quote. We will tell you what we would change first in your home - and what it costs. AccessAble designs and builds in-house, so there is no waiting on a third party.
Monday to Friday, 7:00am - 5:00pm. Based in Melville, working right across Perth.