
Kitchens · 8 min read
Perth's Ageing In Place, Accessibility Experts - Servicing all of Perth
Kitchens
17 August 2026 · 9 min read
AI overview
How bench heights, reach zones, clearances and appliance choices decide whether someone keeps cooking for themselves, and which changes are worth making first. Bench height is the anchor decision, and standard 900 mm benches are usually unworkable from a seated position. Independence at home is usually lost quietly, and the kitchen is often where it goes first.
Key highlights
Summarise with AI
Ask an AI assistant to summarise this article and tell you how AccessAble can help with your home.
Independence at home is usually lost quietly. Nobody announces that they have stopped cooking. They start with the microwave instead of the oven, then sandwiches instead of the microwave, then they wait for someone else to make dinner.
By the time a family notices, the kitchen has been out of use for months. Accessible kitchen modifications exist to interrupt that sequence.
At AccessAble Home Modifications we design kitchens across Perth for people whose reach, grip, balance, stamina or seated height has changed, and the goal is always the same: keep the person doing as much as they safely can, for as long as they can, in a room that still looks like a normal family kitchen.
The most common design error in accessible kitchen work is designing for a generic wheelchair user. Real kitchens are used by real people with specific limitations, and those limitations point to very different solutions.
Someone with reduced standing tolerance may need a perch seat and a lowered prep zone but can still use standard wall cupboards. Someone with limited grip strength needs lever handles, D-pull hardware and lightweight cookware more than they need a lower bench.
Someone with low vision needs contrast and lighting far more than they need clearances. A person using a wheelchair full time needs knee clearance, turning space and a completely different reach envelope.
We start every kitchen by walking through a real meal. Where does the food come from, where is it prepared, where is it cooked, where does it get plated, where does the washing up happen, and how far does the person have to travel between those points carrying something hot or heavy?
That sequence exposes problems no floor plan will show, and it applies the same universal design thinking we use everywhere else in the house.
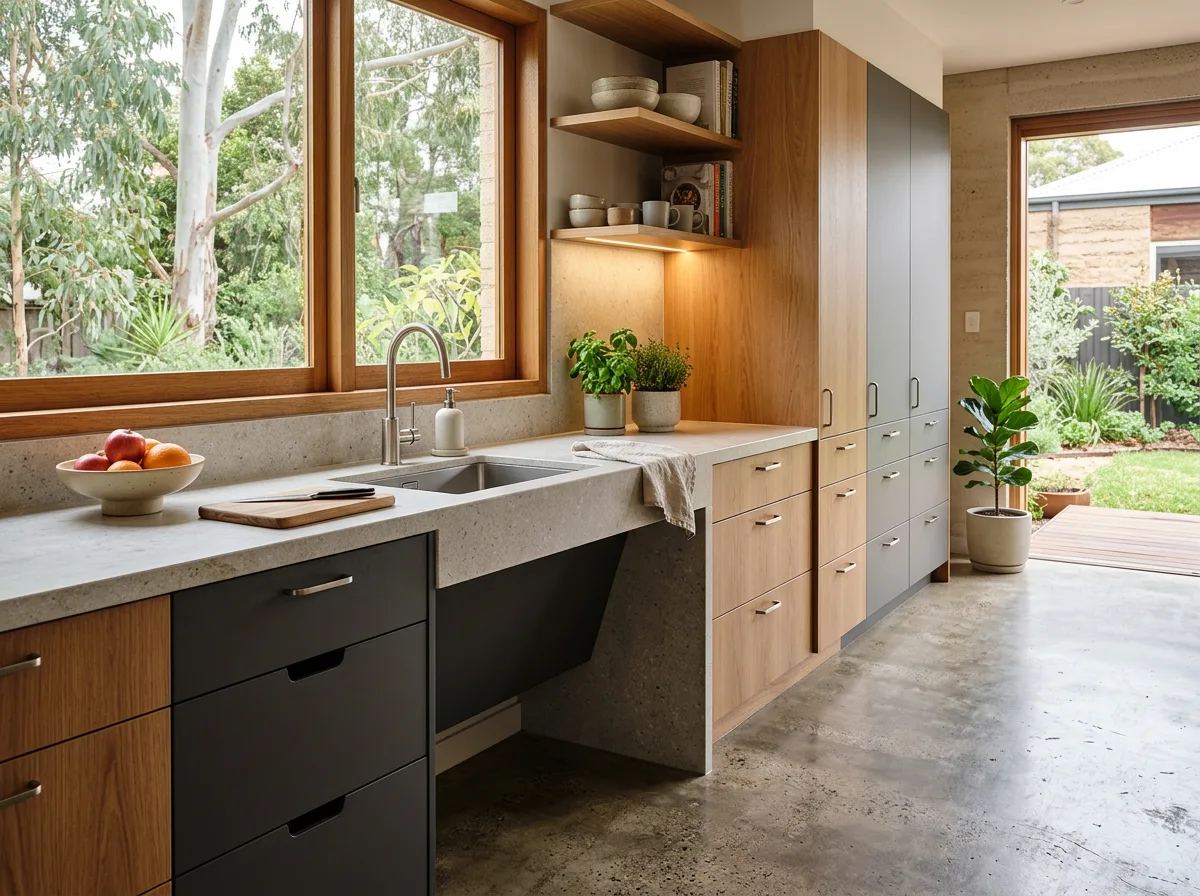
Australian kitchen benches are conventionally set around 900 mm high, which suits a standing adult of average height and almost nobody who works seated. For seated use, a working surface between 750 mm and 850 mm is generally more workable, with the exact height determined by the person's seated elbow height and the chair or wheelchair they use.
Height on its own is not enough. A seated user needs knee clearance underneath the working surface, and a typical target is roughly 700 mm of clear height, 800 mm of width and enough depth for the person to get close to the work surface rather than reaching over a cabinet plinth. Without that clearance the person works side on, which is slower, less stable and harder on the shoulder.
Where a household includes both a seated user and standing users, a single compromise height usually satisfies nobody. Two options work better. The first is zoning, with one lowered prep and sink zone and the remaining benches at standard height.
The second is a rise-and-fall bench section on an electric mechanism, which is more expensive and adds a service item to the home, but preserves full use of the kitchen for everyone.
Where a sink or cooktop sits above knee clearance, exposed pipework and hot surfaces underneath need to be insulated or panelled. This is a small detail with a real burn risk attached, and it is one of the more common omissions we find in kitchens modified without accessibility experience.
For a seated user, the comfortable reach envelope is roughly 400 mm to 1,200 mm above floor level. Standard wall cupboards typically start at 1,500 mm. This means that in an unmodified kitchen, a large proportion of the storage is decorative.
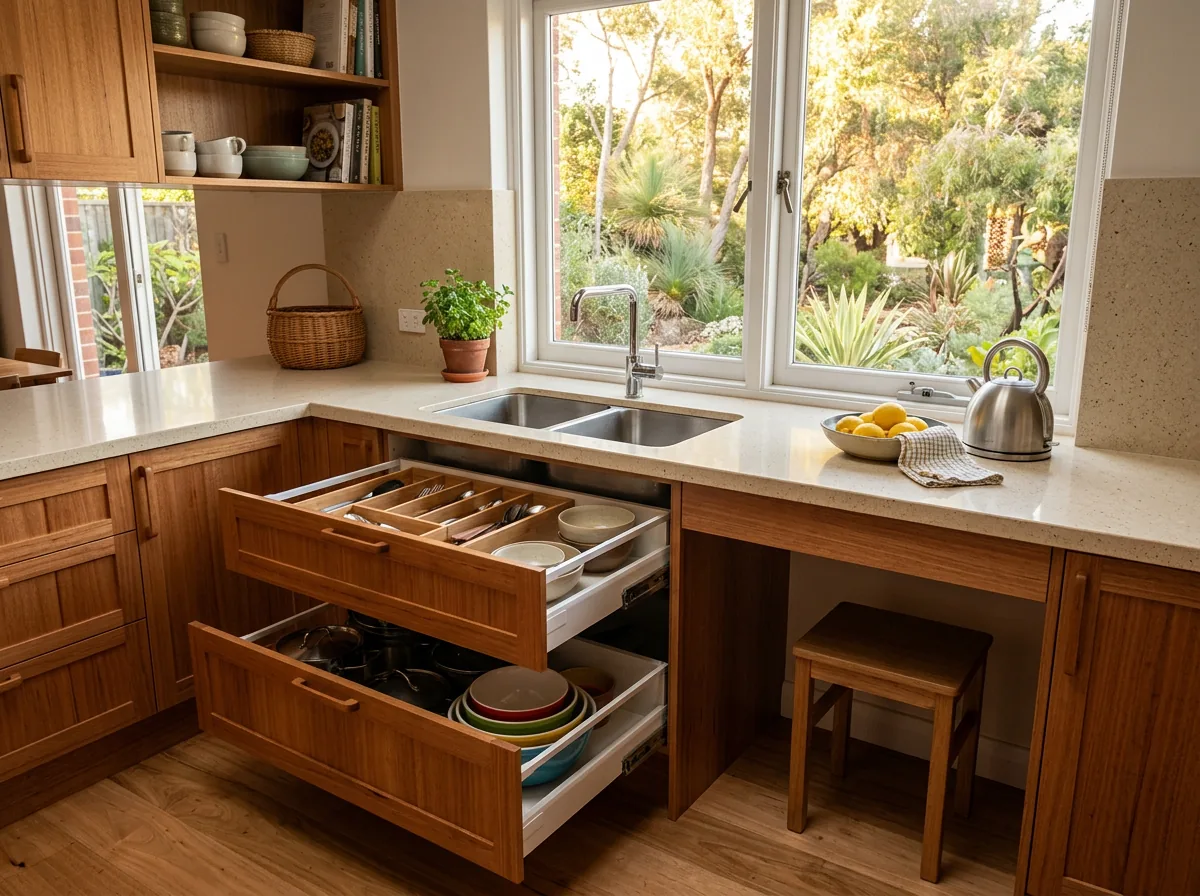
The most effective single change in most kitchens is replacing base cupboards with deep drawers. A cupboard requires the person to bend, reach into a dark cavity and pull items out past whatever is in front. A drawer brings the entire contents into the light at working height.
For someone with limited trunk control or balance, that difference is the difference between using the kitchen and not.
Pull-down wall units bring high storage down into the reach zone on a spring-assisted mechanism. They are useful, but they need to be tested by the person before being specified, because the pull-down action requires a degree of shoulder movement and grip that not everyone has. Corner carousels and pull-out pantry units recover otherwise dead storage, and cupboard inserts can retrofit much of that benefit into cabinetry you already have.
Hardware choice matters as much as the mechanism. D-pull handles can be used with a closed fist or a hooked finger. Small knobs require pinch grip and are frequently the reason a well-designed drawer goes unused.
Push-to-open mechanisms sound ideal but can be unreliable for someone who cannot apply firm, controlled pressure.
A wheelchair user needs a turning space of around 1,540 mm diameter to change direction. In a galley kitchen, the distance between opposing benches is the number that decides usability. Around 1,200 mm allows passage, and around 1,500 mm and above allows a person to turn, open a drawer or oven, and work without reversing out of the room.
Many older Perth kitchens, particularly in the established suburbs around Melville, Fremantle, Como and Bicton, were built as narrow galley or L-shaped rooms separated from the living area. Those kitchens often cannot achieve turning space without removing a wall or relocating a doorway.
Newer homes in Baldivis, Ellenbrook, Piara Waters and Canning Vale usually have open-plan kitchens with far better circulation, but frequently place the sink and cooktop in an island with no knee clearance, which creates a different problem.
Access into the kitchen is part of the design. A kitchen with excellent internal clearances is still unusable behind a 720 mm doorway, which is why kitchen projects and doorway widening are so often scoped together.
Appliance door swings need checking against clearances too. A wall oven door, dishwasher door and fridge door all project into the circulation space when open, and a layout that works with everything closed can be unusable mid-meal.
Appliance selection is where a lot of the practical safety sits. An induction cooktop is usually the strongest single recommendation. The surface heats the pan rather than itself, so the risk of a serious burn from contact with the cooktop is materially lower, and most models will not activate without a pan present.
Front-mounted or slider controls remove the need to reach across hot zones, which is the specific hazard created by rear-mounted controls on a standard cooktop.
Wall ovens installed at a height where the shelf aligns with the bench are far safer than under-bench ovens, which require lifting hot, heavy dishes from floor level. A side-opening oven door lets a seated user get close to the cavity rather than reaching over a drop-down door. A landing space immediately beside the oven, at the same height, is essential and frequently omitted.
Drawer dishwashers sit higher than conventional models and remove the deep bend required to load a standard unit. Side-by-side or French door refrigerators keep both fresh and frozen food within reach, whereas a top-mount freezer places frozen items out of reach for a seated user and a bottom-mount places them at floor level.
Taps deserve more attention than they usually get. A single lever mixer can be operated with a closed fist or forearm. A pull-out spray hose lets a person fill a pot on the bench instead of lifting a full pot out of a deep sink.
A shallower sink bowl, in the range of 130 mm to 150 mm deep, is far easier to work in from a seated position than a standard deep bowl.
Vision changes with age and with many conditions, and lighting is one of the cheapest accessibility improvements available. Under-cabinet task lighting over the prep zone, the sink and the cooktop removes the shadow that a person's own body casts when working at a bench. General ceiling lighting alone almost never achieves this.
Visual contrast helps as much as brightness. A benchtop that contrasts with the floor, cupboard fronts that contrast with the benchtop, and handles that contrast with the doors all make the room easier to read at a glance. This is invisible good design rather than clinical design, and it benefits everyone in the household.
Flooring needs to balance slip resistance with rolling resistance. A surface with good grip underfoot but high resistance to wheels makes a wheelchair harder to propel and a walker harder to push. Commercial-grade vinyl planks and sheet vinyl generally handle this balance better than large-format tiles, and they are more forgiving of dropped crockery.
Whatever is selected, the transitions at the kitchen doorway should be level, since a lip at the threshold is a trip point in the exact place where someone is likely to be carrying something.
Not every kitchen needs to be rebuilt. When budget, tenure, strata approval or the person's circumstances make a full modification impractical, a staged approach can recover a lot of function.
Reversible changes worth considering include replacing tap sets with lever mixers, adding under-cabinet lighting, fitting cupboard inserts and pull-out units into existing carcasses, replacing knobs with D-pull handles, adding a height-adjustable table as a seated prep zone, relocating frequently used items into the reach envelope, and swapping in a countertop induction unit and benchtop oven.
These changes are not a substitute for a properly designed accessible kitchen, and it is worth being clear about that with the household. What they do is buy usable function quickly, and they give the family a much better sense of what the person actually needs before a larger investment is committed.
Several of these items sit within the smaller modification work we can do without touching the existing cabinetry.
Settle these before cabinetry is ordered. Appliances and clearances drive the layout, so the order in which the decisions are made matters as much as the decisions themselves.
The concern families raise most often is that the room will end up looking institutional. It does not have to. Lowered bench zones read as a deliberate design feature, and drawer banks are standard in contemporary kitchens.
Induction cooktops, lever mixers, wall ovens and good task lighting are aspirational specifications in any modern renovation, not accessibility compromises.
The same principle applies here as in an accessible bathroom. Designed in from the start, the changes simply make the room work better, for everyone who uses it.
Related services
Australian benches are conventionally set around 900 mm, which suits a standing adult and rarely works for seated use. A working surface between 750 mm and 850 mm is generally more workable, with the exact height set from the person's seated elbow height and the chair they use. Height alone is not enough. The person also needs knee clearance underneath, typically around 700 mm high and 800 mm wide, so they can face the bench squarely instead of working side on.
For most people, replacing base cupboards with deep drawers delivers the biggest practical gain. A cupboard requires bending, reaching into a dark cavity and pulling items out past whatever sits in front. A drawer brings the entire contents into the light at working height. For someone with limited trunk control, reduced balance or shoulder restriction, that difference frequently decides whether the kitchen gets used at all. Drawers also suit standing users, so nothing is given up elsewhere in the household.
A wheelchair user generally needs a turning space of around 1,540 mm diameter to change direction comfortably. In a galley kitchen, roughly 1,200 mm between opposing benches allows passage, while 1,500 mm and above allows the person to turn, open a drawer or oven and work without reversing out of the room. Appliance door swings need checking too, since a wall oven, dishwasher and fridge all project into the circulation space when open, and a layout can be unusable mid-meal.
They are usually the strongest single appliance recommendation. Induction heats the pan rather than the cooktop surface, so the risk of a serious burn from contact is materially lower, and most models will not activate without a pan present. Front-mounted or slider controls remove the need to reach across hot zones, which is the specific hazard created by rear-mounted controls. Induction also cools quickly once the pan is removed, which helps if someone forgets to switch the unit off.
In many cases yes, and a staged approach is often the sensible starting point. Reversible changes include lever mixer taps, under-cabinet task lighting, cupboard inserts and pull-out units fitted into existing carcasses, D-pull handles replacing small knobs, a height-adjustable table used as a seated prep zone, and a benchtop induction unit or oven. These do not replace a properly designed accessible kitchen, but they recover usable function quickly and help the household understand what is genuinely needed before committing to a larger project.
For a seated user the comfortable reach range is roughly 400 mm to 1,200 mm above floor level, while standard wall cupboards start around 1,500 mm. Deep drawers, pull-out pantry units and corner carousels recover storage within reach. Pull-down wall units bring high shelving into the reach zone, though they should be tested by the person first, since the action requires shoulder movement and grip that not everyone has. Cupboard inserts can retrofit much of this benefit without replacing the existing cabinetry.
Scope is the main driver. Fitting inserts, changing hardware and adding task lighting sit at one end of the range. Lowering a bench zone, creating knee clearance, relocating plumbing and electrical services, installing a rise-and-fall bench section or reconfiguring the layout sit at the other. Appliance selection can move the figure considerably. Structural work such as removing a wall or widening the kitchen doorway adds further. An on-site inspection is needed before pricing, because services and structure sit behind the cabinetry.
It should not. A lowered bench zone reads as a deliberate design feature. Drawer banks are standard in contemporary kitchens. Induction cooktops, lever mixers, wall ovens at bench height and good task lighting are aspirational specifications in any modern renovation rather than accessibility compromises. When access is designed in from the start, the safety features are integrated rather than added on. That matters practically, because a room that feels like a hospital is a room people quietly stop wanting to use.
Filed under Kitchens
Keep reading
Kitchens · 8 min read
Access & mobility · 9 min read
Bathrooms · 10 min read
Next step
Ask us for a quote. We will tell you what we would change first in your home - and what it costs. AccessAble designs and builds in-house, so there is no waiting on a third party.
Monday to Friday, 7:00am - 5:00pm. Based in Melville, working right across Perth.