
Access & mobility · 7 min read
Perth's Ageing In Place, Accessibility Experts - Servicing all of Perth
Access & mobility
28 March 2026 · 9 min read
AI overview
Most ramps sit between 1:8 and 1:14. 1:14 is the wheelchair gradient: for every 1 cm of step height, the ramp needs to be 14 cm long, so a 550 mm three-step entry needs 7.7 metres of run. 1:10 is for standard access rather than wheelchairs, and 1:8 is for small interior ramps below about 40 mm. A ramp that is too steep is dangerous, and for a wheelchair user particularly so.
Key highlights
Summarise with AI
Ask an AI assistant to summarise this article and tell you how AccessAble can help with your home.
Gradient is expressed as rise over run: a 1:14 gradient rises 1 mm for every 14 mm of horizontal distance. In practical terms, for every 1 cm of step height, the ramp needs to be 14 cm long. A step that is 175 mm high - a common front door step height - needs 2,450 mm (2.45 metres) of ramp at 1:14 just for that one step.
Most ramps fall between 1:8 and 1:14. 1:8 is for small interior ramps, usually below 40 mm high, where 1 cm of step needs 8 cm of ramp. 1:10 is for standard access rather than wheelchair access, at 10 cm of ramp per 1 cm of step.
A ramp that is too steep is dangerous, and for people in wheelchairs that is particularly the case. At 1:14 some wheelchair users are able to self-propel, assuming they have upper-body mobility and the required strength. If not, the gradient still makes a large difference to whoever is helping them.
Most front entry steps in Perth homes involve a total rise of 400 mm to 700 mm - typically two to four steps. At 1:14, a 600 mm total rise needs 8,400 mm (8.4 metres) of ramp. For a front garden with 4 metres of run available, that does not work at wheelchair gradient - and that is before accounting for landings at the top and bottom.
This calculation surprises most homeowners. A front path from the kerb to the door might look like it has plenty of room, but once the actual rise is measured and the gradient is applied, the ramp needs to switch back or extend in a direction that was not anticipated.
Before designing a ramp, measure the total rise from the lowest point at the bottom of the access path to the finished floor level at the door. That number, multiplied by 14 for wheelchair access or by 10 for standard access, gives the minimum run needed. Compare that to the available floor run and you will know immediately whether a ramp is practical or whether other options need to be considered.
A landing is a flat, level platform that interrupts the slope of the ramp. Landings serve two purposes: they give the user a place to rest and regain control on a long ramp, and they allow for direction changes when the ramp needs to switch back on a tight site.
AS 1428.1 requires a level landing of at least 1,540 mm in the direction of travel at the top of every ramp, at the bottom of every ramp, and at any intermediate point where the ramp changes direction or where a door opens onto the ramp surface. On a long ramp, intermediate landings are required every 9 metres of ramp run.
The landing at the top of the ramp is critical. It must be level - not sloping into the door - and large enough to allow a wheelchair user to position themselves and open the door without rolling back down the ramp. A landing at the top that is too small is one of the most common errors in residential ramp installations.
A wheelchair ramp requires handrails on both sides for any ramp with a rise greater than 190 mm, or where the ramp is more than 1,800 mm long. The rail height is 900 - 1,000 mm on the ramp surface and 1,000 mm on the landings. Rails must extend 300 mm past the top and bottom of the ramp run, horizontally at the landing height.
The rail on a ramp must be continuous - no interruptions or gaps that would prevent a gloved hand from sliding along it. This matters for someone descending using the rail to control their speed. A rail that terminates abruptly at an intermediate landing is both a safety issue and non-compliant with AS 1428.1.
The rail must also be graspable - 32 - 50 mm circular tube or the oval equivalent - and fixed to the posts or wall brackets with a minimum 50 mm clearance from any adjacent surface. This is the same specification as for step handrails.
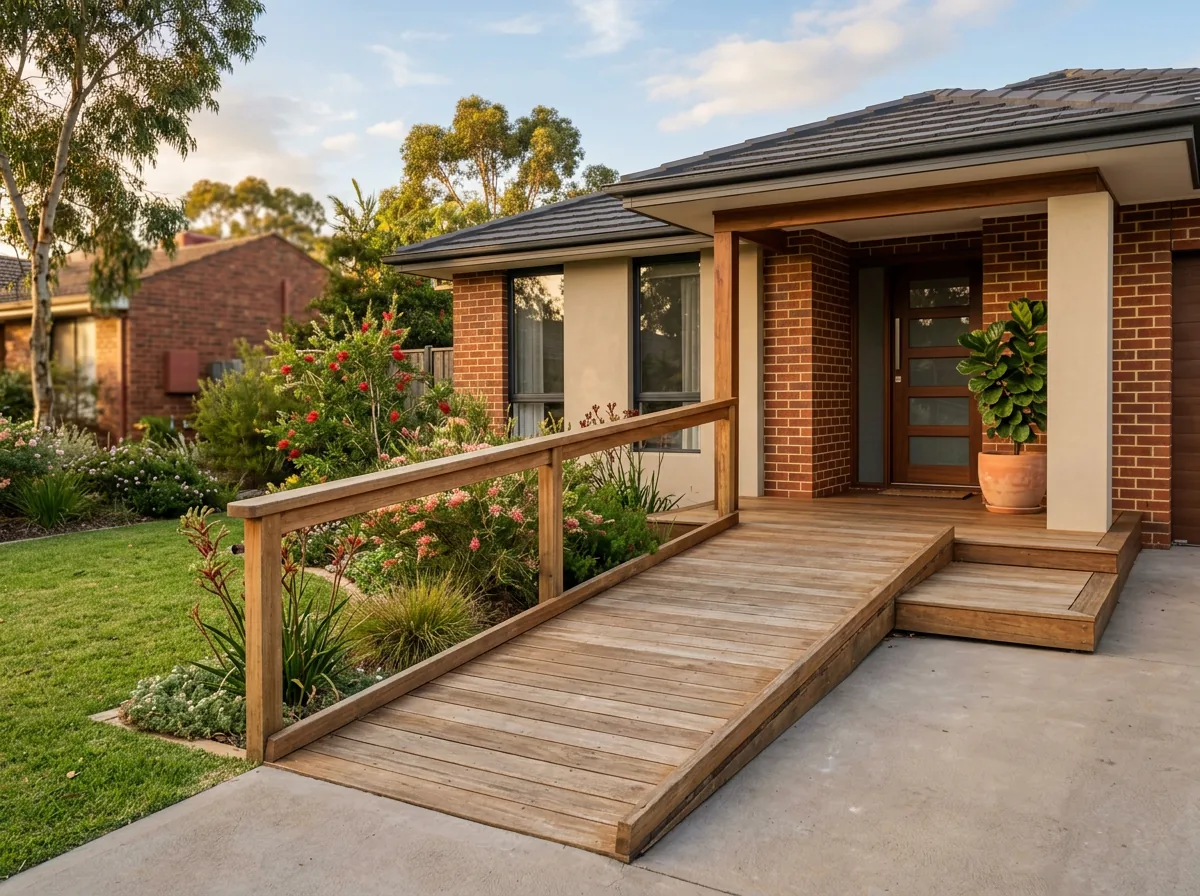
Timber ramps are built on site from structural hardwood or treated pine, with a non-slip decking surface. They look at home in a garden setting, can be built to any shape including curves and switchbacks, and integrate well with existing landscaping. A timber ramp installed in Perth costs $1,500 - $10,000 depending on size and complexity. Where the ramp sits out in the weather the surface needs to be aluminium or similar, because ply is not weatherproof.
Aluminium modular ramps are prefabricated in sections and assembled on site. They go up faster than a timber build, can be disassembled and relocated, and require no painting or sealing. A modular aluminium ramp costs $3,000 - $12,000 installed. The modular format means they can be extended later if the access needs change.
Concrete ramps are the most durable option and the most expensive. They are permanent, require no maintenance, and integrate naturally with existing concrete paths and slabs. Cost is $4,000 - $12,000 depending on size. For a long ramp at the entry to a home that is expected to last decades, concrete is often the right answer despite the upfront cost.
A ramp solves a step by going over it. A level entry solves it by removing the height difference entirely - bringing the external ground level up to meet the internal floor, or lowering the threshold to meet the ground. For many Perth homes, particularly those built on a slight slope, this is a more elegant and often cheaper solution.
Regrading involves building up the path and garden bed around the entry using compacted fill and a new paved surface, then modifying the door threshold to suit. The result is a level or very gently sloping path from the street or driveway to the door. There is no ramp structure, no separate railing, and nothing to maintain. Cost in Perth is $4,000 - $12,000 depending on how much earthworks and paving is involved.
The calculation is simple: if the available run for a ramp is insufficient for a safe gradient, or if a ramp structure would dominate the garden and compromise the look of the home, investigate level entry first. An assessment of the site will confirm whether the ground levels make it feasible.
In WA, a residential ramp attached to or near a dwelling may require a building permit under the Building Act 2011. The key question is whether the ramp is a structural element attached to the building or a freestanding structure in the garden. A ramp into an entry door that is fixed to the wall is generally considered an attached structure and requires a permit.
Some councils in the Perth metropolitan area have a concession for accessibility modifications - either a reduced fee or a streamlined approval process. It is worth checking with your local government before assuming a permit is needed or that full fees apply.
A licensed builder carrying out the work will handle the permit application. If you are engaging a company that is not a registered builder for a job that requires a permit, that is a compliance risk - ask to see the builder's registration before signing anything.
Related services
1:14 is the wheelchair gradient, which means 14 cm of run for every 1 cm of rise. 1:10 is for standard access rather than wheelchairs, and 1:8 suits small interior ramps below about 40 mm. A ramp that is too steep is dangerous, and for a wheelchair user particularly so. Some wheelchair users. At 1:14, many manual wheelchair users need assistance on the way up.
Three standard steps with a combined rise of around 550 mm need 7.7 metres of ramp at a 1:14 wheelchair gradient. That length surprises most people - it is why many front-entry ramps need to switchback or zigzag rather than running straight from path to door.
A ramp attached to the building or fixed structure generally requires a building permit in WA under the Building Act 2011. A freestanding portable ramp may not. Check with your local council before starting work - some Perth councils have a streamlined approval process or reduced fees for accessibility modifications.
1:14 is the wheelchair gradient - 14 cm of ramp for every 1 cm of step height. 1:10 is for standard access rather than wheelchair access, at 10 cm of ramp per 1 cm of step, so it is shorter but steeper. 1:8 is used for small interior ramps below about 40 mm. A ramp that is too steep is dangerous, and for a wheelchair user particularly so.
For large exterior ramps, timber runs $1,500 - $10,000 installed. A modular aluminium ramp costs $3,000 - $12,000. A concrete ramp costs $5,000 - $12,000. Doorway ramps are far cheaper, from $200 for a rubber threshold ramp inside the door up to $2,000 for aluminium checker plate outside it. Exterior steps are priced per metre, at roughly $800 - $1,500 depending on earthworks. The right choice depends on the site, the rise and whether the modification needs to be removable.
Yes. A switchback ramp with landings at each change of direction is the standard approach when the available run in one direction is insufficient. The landing at each turn must be at least 1,540 mm in each direction of travel. Curved ramps are also possible in timber or concrete, though they cost more to build.
Filed under Access & mobility
Keep reading
Access & mobility · 7 min read
Access & mobility · 6 min read
Living at home · 10 min read
Next step
Ask us for a quote. We will tell you what we would change first in your home - and what it costs. AccessAble designs and builds in-house, so there is no waiting on a third party.
Monday to Friday, 7:00am - 5:00pm. Based in Melville, working right across Perth.